4705 43 ST
Glenbrae Meadows, Beaumont, AB, T4X1H2
Listed by RE/MAX Real Estate
$499,900
- 4 bedrooms
- 3 bathrooms
- 1431 sq ft
Listed 71 days ago · MLS® E4503267
About this home
Incredible location backing directly onto Glen Brae Park in the sought-after community of Old Beaumont! This fully developed 4-level split offers over 2,300 sq. ft. of comfortable living space with a bright, spacious layout designed for both everyday living and entertaining. The main level features vaulted ceilings in the living and dining rooms, creating an open and inviting atmosphere, while large windows in the kitchen nook provide beautiful views of the backyard and deck and fill the space with natural light. Upstairs, you’ll find two generous bedrooms, each complete with its own 4-piece ensuite, offering exceptional comfort and privacy. The fully developed lower levels provide additional flexible living space for a growing family, home office, recreation, or guests. Outside, enjoy the private backyard, deck, direct access to the park, an oversized heated double garage, and convenient RV parking. A fantastic opportunity to enjoy one of Old Beaumont’s most desirable locations—move-in ready and waiting. (id:66966)
Details
- Type
- Detached
- Size
- 1431 sq ft
- Basement
- Finished, Full
- Garage
- Garage
- Neighbourhood
- Glenbrae Meadows
- Municipality
- Beaumont
Interior
- Fireplace
- Gas
- Appliances
- Washer, Refrigerator, Dishwasher, Stove, Dryer, Storage Shed, Garage door opener
Heating, cooling and services
- Heating
- Forced air
Building and exterior
- Year built
- 1991
Parking
- Driveway and parking
- Attached Garage, Heated Garage
Rooms
| Room | Level | Size | Features |
|---|---|---|---|
| Living room | Main level | 4.65 × 3.96 m (15'3" × 13') | |
| Dining room | Main level | 2.87 × 4.16 m (9'5" × 13'8") | |
| Kitchen | Main level | 2.75 × 3.96 m (9' × 13') | |
| Family room | Lower level | 3.55 × 5.79 m (11'8" × 19') | |
| Primary Bedroom | Upper Level | 5.69 × 4.1 m (18'8" × 13'5") | |
| Bedroom 2 | Upper Level | 3.97 × 4.31 m (13' × 14'2") | |
| Bedroom 3 | Lower level | 2.76 × 3.14 m (9'1" × 10'4") | |
| Bedroom 4 | Basement | ||
| Laundry room | Lower level | ||
| Recreation room | Basement |
Location
Location is approximate. See nearby homes on the map
Listed by RE/MAX Real Estate.

REALTOR®, REALTORS®, and the REALTOR® logo are certification marks that are owned by REALTOR® Canada Inc. and licensed exclusively to The Canadian Real Estate Association (CREA). These certification marks identify real estate professionals who are members of CREA and who must abide by CREA’s By-Laws, Rules, and the REALTOR® Code. The MLS® trademark and the MLS® logo are owned by CREA and identify the professional real estate services provided by members of CREA.
The information contained on this site is based in whole or in part on information that is provided by members of The Canadian Real Estate Association, who are responsible for its accuracy. CREA reproduces and distributes this information as a service for its members and assumes no responsibility for its accuracy.
Similar homes nearby
See more in Beaumont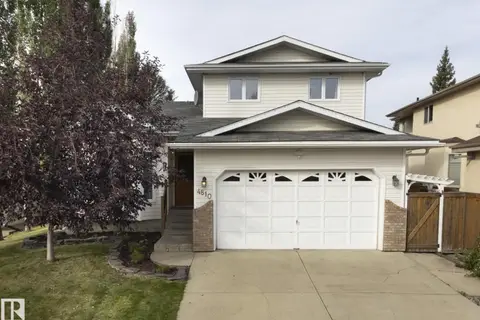 📷 46
$524,500
4 bd4 ba6 pk1658 ft²
4810 42 ST
Glenbrae Meadows, Beaumont
Detached · MLS® E4510712 · Schmidt Realty Group Inc
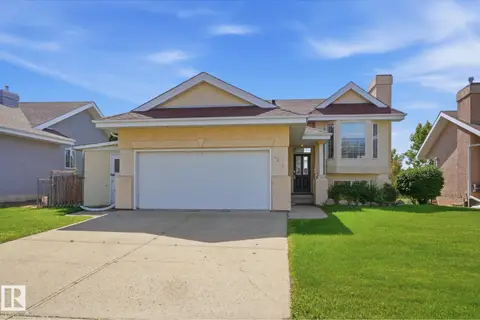 📷 42
$449,900
5 bd3 ba1138 ft²
4207 43 AV
Glenbrae Meadows, Beaumont
Detached · MLS® E4509825 · MaxWell Progressive
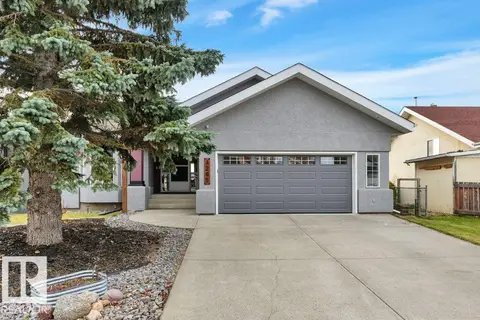 📷 71
$589,900
5 bd3 ba1489 ft²
4205 43 AV
Glenbrae Meadows, Beaumont
Detached · MLS® E4513366 · KIC Realty
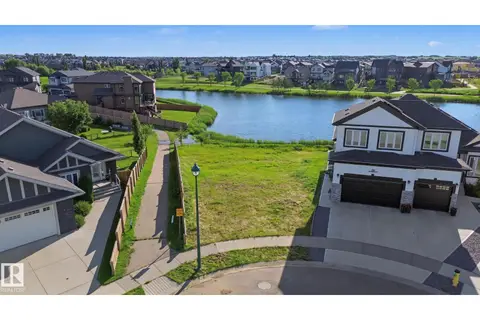 📷 40
$499,900
0 bd
27 LAKESHORE CV
Beaumont Lakes, Beaumont
Waterfront
Vacant Land · MLS® E4498004 · Homes & Gardens Real Estate Limited
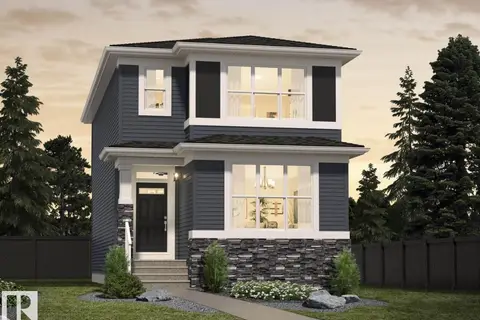 📷 13
$499,900
4 bd3 ba2 pk1753 ft²
7128 50A AV
Elan, Beaumont
Detached · MLS® E4503051 · Bode
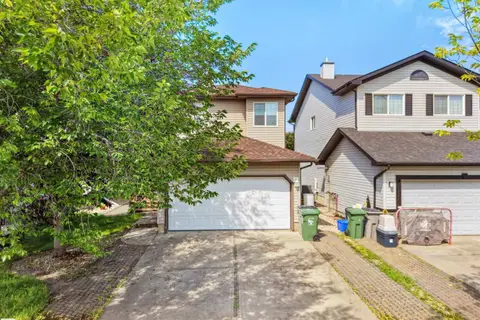 📷 54
$499,900
4 bd4 ba1506 ft²
4808 34 Ave
Beau Val, Beaumont
Detached · MLS® E4504863 · E4 Realty
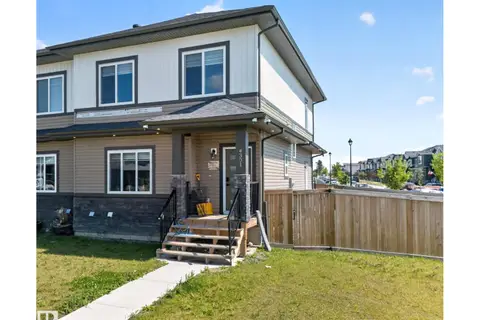 📷 73
$499,900
5 bd4 ba1734 ft²
4301 38 st
Triomphe Estates, Beaumont
Multiplex
Duplex · MLS® E4505035 · MaxWell Polaris
 📷 64
$499,000
3 bd3 ba1782 ft²
3605 41 AV
Azur, Beaumont
Multiplex
Duplex · MLS® E4501264 · Exp Realty