4810 42 ST
Glenbrae Meadows, Beaumont, AB, T4X1H2
Listed by Schmidt Realty Group Inc
$524,500
- 4 bedrooms
- 4 bathrooms
- 6 parking
- 1658 sq ft
Listed 23 days ago · MLS® E4510712
About this home
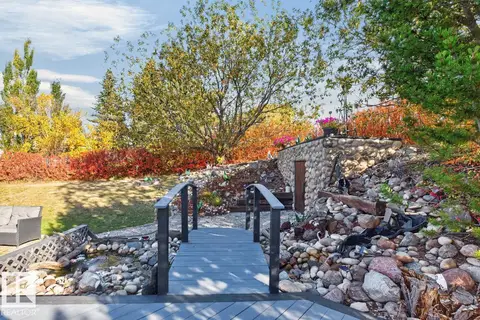
Step inside, and you’ll see why this home is one-of-a-kind. With 4 beds & 3.5 baths in 2400 sq ft, it is fantastic for a family. The details make the difference: copper-trimmed pine wood floors, vintage doors, clawfoot tub, 1940s bathroom tile, tin ceiling & bathroom chandelier. Vaulted ceiling soars above the living & dining rooms, which lead to a functional kitchen, breakfast nook and family room w/ wood-burning fireplace for cozy nights by the fire. A private second floor contains 3 beds & 2 full bathrooms w/ a fourth bedroom & bathrm in the basement. Rec & flex spaces completed the fully finished basement. Mature trees in the back yard create a peaceful retreat – relax on the spacious deck to the sounds of birds singing – while a charming garden shed & greenhouse w/ drip irrigation add practicality. Located on a welcoming cul-de-sac known for its annual block party, the home is steps to a playground & walking distance to schools. Upgrades: poly-B, washer, dryer, dishwasher, stove, a/c & many windows. (id:66966)
Details
- Type
- Detached
- Size
- 1658 sq ft
- Basement
- Finished, Full
- Garage
- Garage
- Neighbourhood
- Glenbrae Meadows
- Municipality
- Beaumont
Interior
- Fireplace
- Wood
- Appliances
- Washer, Refrigerator, Dishwasher, Stove, Dryer, Freezer, Garburator, Hood Fan, See remarks, Garage door opener, Garage door opener remote(s)
Heating, cooling and services
- Heating
- Forced air
- Air conditioning
- Central air conditioning
Building and exterior
- Year built
- 1992
Parking
- Total parking
- 6
- Driveway and parking
- Attached Garage, Heated Garage
Rooms
| Room | Level | Size | Features |
|---|---|---|---|
| Living room | Main level | 3.34 × 4.78 m (10'11" × 15'8") | |
| Dining room | Main level | 5.17 × 3.89 m (17' × 12'9") | |
| Kitchen | Main level | 2.73 × 3.12 m (8'11" × 10'3") | |
| Family room | Main level | 5.28 × 3.42 m (17'4" × 11'3") | |
| Primary Bedroom | Upper Level | 4.16 × 4.07 m (13'8" × 13'4") | |
| Bedroom 2 | Upper Level | 2.92 × 4.21 m (9'7" × 13'10") | |
| Bedroom 3 | Upper Level | 2.75 × 4.2 m (9' × 13'9") | |
| Bedroom 4 | Lower level | 3.85 × 3.28 m (12'8" × 10'9") | |
| Recreation room | Lower level | 7.04 × 3.26 m (23'1" × 10'8") |
Location
Location is approximate. See nearby homes on the map
Listed by Schmidt Realty Group Inc.

REALTOR®, REALTORS®, and the REALTOR® logo are certification marks that are owned by REALTOR® Canada Inc. and licensed exclusively to The Canadian Real Estate Association (CREA). These certification marks identify real estate professionals who are members of CREA and who must abide by CREA’s By-Laws, Rules, and the REALTOR® Code. The MLS® trademark and the MLS® logo are owned by CREA and identify the professional real estate services provided by members of CREA.
The information contained on this site is based in whole or in part on information that is provided by members of The Canadian Real Estate Association, who are responsible for its accuracy. CREA reproduces and distributes this information as a service for its members and assumes no responsibility for its accuracy.
Similar homes nearby
See more in Beaumont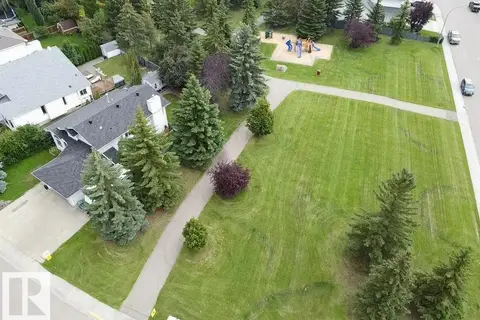 📷 67
$499,900
4 bd3 ba1431 ft²
4705 43 ST
Glenbrae Meadows, Beaumont
Detached · MLS® E4503267 · RE/MAX Real Estate
 📷 71
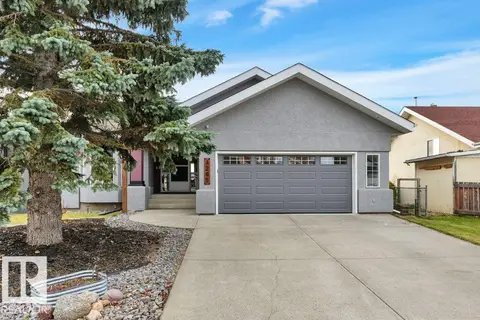
$589,900
5 bd3 ba1489 ft²
4205 43 AV
Glenbrae Meadows, Beaumont
Detached · MLS® E4513366 · KIC Realty
 📷 42
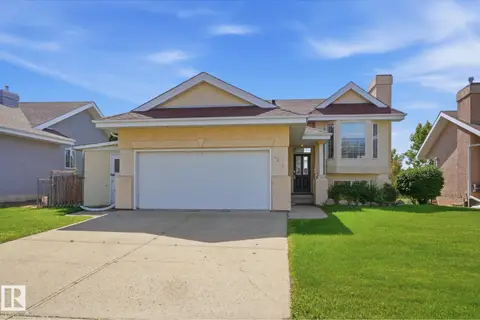
$449,900
5 bd3 ba1138 ft²
4207 43 AV
Glenbrae Meadows, Beaumont
Detached · MLS® E4509825 · MaxWell Progressive
 📷 50
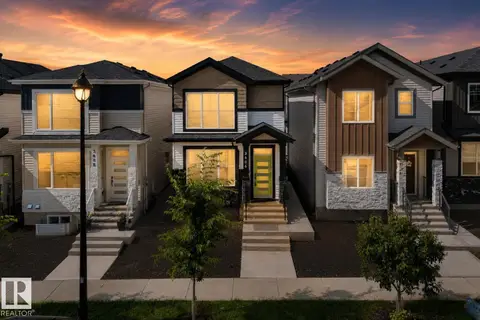
$524,900
4 bd4 ba1651 ft²
3606 42 AV
Triomphe Estates, Beaumont
Detached · MLS® E4506487 · Century 21 Quantum Realty
 📷 59
$524,900
4 bd3 ba1239 ft²
5502 48 AV
Parklane, Beaumont
Detached · MLS® E4512888 · Homes & Gardens Real Estate Limited

$525,000
3 bd4 ba4 pk1359 ft²
107 Rue Moreau
Montalet, Beaumont
Detached · MLS® E4508265 · Black Gold Real Estate
 📷 59
$525,000
3 bd3 ba5 pk1951 ft²
6014 48 AV
Goudreau Terrace, Beaumont
Detached · MLS® E4509053 · Rimrock Real Estate
 📷 48
$519,999
3 bd3 ba1830 ft²
7122 52 AVE BEAUMONT
Elan, Beaumont
Detached · MLS® E4510779 · Venus Realty