#48 215 SADDLEBACK RD NW
Blue Quill, Edmonton, AB, T6J5T6
Listed by RE/MAX Excellence
$387,500
- 3 bedrooms
- 3 bathrooms
- 1230 sq ft
Listed 47 days ago · MLS® E4507229
About this home
Welcome to this stylish 3-bedroom townhouse in sought-after Blue Quill, offering over 1,300 sq ft of comfortable, modern living in a quiet yet incredibly convenient location. Facing an open field, this bright home enjoys added privacy, abundant natural light & an open concept. The inviting main floor features a spacious living room flowing into the dining area & contemporary kitchen with S/S appliances, ample white cabinetry & a bright eating nook overlooking the backyard & pathway. A dedicated pantry, 2-pc bath & convenient main-floor laundry completes the main floor. New Carpet leads you upstairs to the generous primary suite offering a walk-in closet & private 3-pc ensuite, complemented by 2 additional bedrooms & a 4-pc bath. The lower level provides flexible space for a home gym, storage or hobbies, plus access to the double attached garage. Walk to Century Park LRT, transit, schools, parks & shopping, with quick access to major roadways. MOVE-IN READY! (id:66966)
Details
- Type
- Condo Townhouse
- Size
- 1230 sq ft
- Basement
- None
- Garage
- Garage
- Maintenance fee
- $244/month
- Neighbourhood
- Blue Quill
- Municipality
- Edmonton
Interior
- Fireplace
- No
- Appliances
- Washer, Refrigerator, Dishwasher, Stove, Dryer, Microwave Range Hood Combo, Window Coverings, Garage door opener, Garage door opener remote(s)
Heating, cooling and services
- Heating
- Forced air
Building and exterior
- Year built
- 2018
Parking
- Driveway and parking
- Attached Garage
Condo
- Monthly fee
- $244
- Fee includes
- Exterior Maintenance, Property Management, Insurance, Other, See Remarks
Rooms
| Room | Level | Size | Features |
|---|---|---|---|
| Living room | Main level | 4.16 × 4.11 m (13'8" × 13'6") | |
| Dining room | Main level | 3.58 × 2.51 m (11'9" × 8'3") | |
| Kitchen | Main level | 3.6 × 2.92 m (11'10" × 9'7") | |
| Primary Bedroom | Upper Level | 3.63 × 3.57 m (11'11" × 11'9") | |
| Bedroom 2 | Upper Level | 3.37 × 2.53 m (11'1" × 8'4") | |
| Bedroom 3 | Upper Level | 3.35 × 2.62 m (11' × 8'7") |
Location
Location is approximate. See nearby homes on the map
Listed by RE/MAX Excellence.

REALTOR®, REALTORS®, and the REALTOR® logo are certification marks that are owned by REALTOR® Canada Inc. and licensed exclusively to The Canadian Real Estate Association (CREA). These certification marks identify real estate professionals who are members of CREA and who must abide by CREA’s By-Laws, Rules, and the REALTOR® Code. The MLS® trademark and the MLS® logo are owned by CREA and identify the professional real estate services provided by members of CREA.
The information contained on this site is based in whole or in part on information that is provided by members of The Canadian Real Estate Association, who are responsible for its accuracy. CREA reproduces and distributes this information as a service for its members and assumes no responsibility for its accuracy.
Similar homes nearby
See more in Edmonton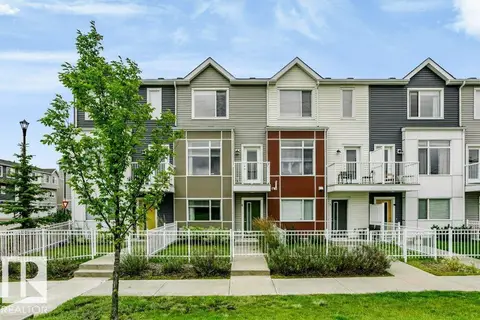 📷 49
$359,900
2 bd3 ba1355 ft²
#6 215 SADDLEBACK RD NW
Blue Quill, Edmonton
Condo Townhouse · MLS® E4502820 · Century 21 All Stars Realty Ltd
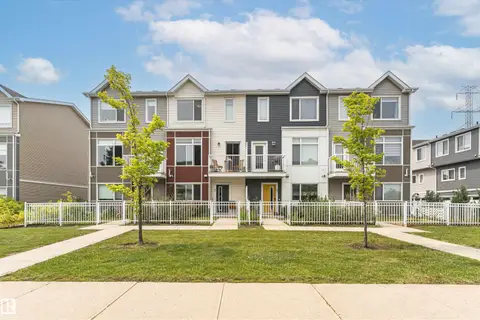 📷 40
$359,900
3 bd3 ba1445 ft²
#61 215 SADDLEBACK RD NW
Blue Quill, Edmonton
Condo Townhouse · MLS® E4508681 · Century 21 Masters
 📷 47
$388,000
2 bd2 ba1 pk865 ft²
#1601 10180 103 ST NW
Downtown (Edmonton), Edmonton
Condo Apartment · MLS® E4488547 · McLeod Realty & Management LTD
 📷 66
$389,000
3 bd2 ba4 pk1352 ft²
#2 1850 MILL WOODS RD E NW
Pollard Meadows, Edmonton
Multiplex
Duplex · MLS® E4512645 · Royal LePage Noralta Real Estate
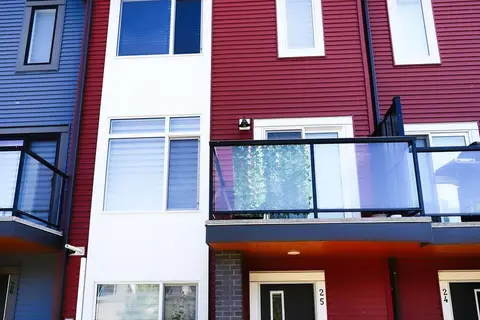 📷 21
$389,900
3 bd3 ba1324 ft²
#25 1010 RABBIT HILL RD SW
Glenridding Heights, Edmonton
Condo Townhouse · MLS® E4509350 · Exp Realty
 📷 48
$389,900
5 bd3 ba2 pk1041 ft²
10634 155 ST NW
Canora, Edmonton
Multiplex
Duplex · MLS® E4511409 · Century 21 Masters
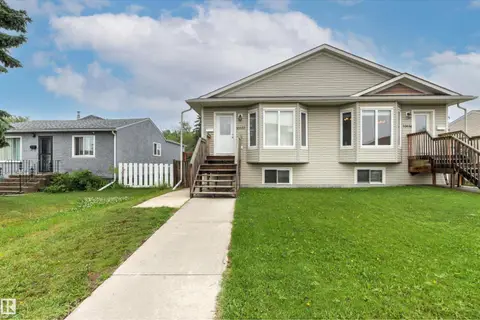 📷 8
$389,900
5 bd3 ba1041 ft²
10632 155 ST NW
Canora, Edmonton
Multiplex
Duplex · MLS® E4511411 · Century 21 Masters
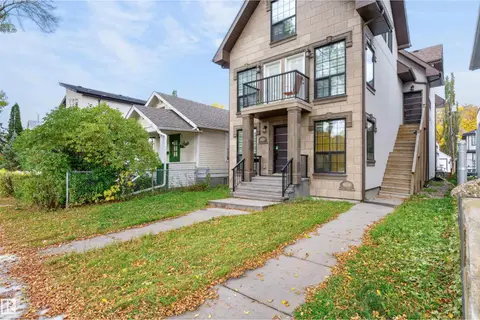 📷 37
$389,900
4 bd4 ba2 pk1454 ft²
9526 109A AV NW
Mccauley, Edmonton
Multiplex
Duplex · MLS® E4513391 · Century 21 Masters