#1601 10180 103 ST NW
Downtown (Edmonton), Edmonton, AB, T5J0L1
Listed by McLeod Realty & Management LTD
$388,000
- 2 bedrooms
- 2 bathrooms
- 1 parking
- 865 sq ft
Listed 155 days ago · MLS® E4488547
About this home
You will not want to miss this opportunity at a turn-key, move-in-ready 2-Bedroom 2-Bathroom Condo at Encore Tower! Welcome to Suite 1601, a High-Floor, West Facing Suite, with many upgrades to note…the open-concept living area is surrounded by floor-to-ceiling windows which allows for a bright and functional space, perfect for entertaining! Appreciate a ‘modern-look’ Kitchen with soft-close cabinets, full-size appliances, quartz countertops and natural-light dining nook. The Primary Suite offers ‘his & hers’ closets, private Ensuite with walk-in shower (Handheld Faucet, Toto Toilet), the Second Bedroom is a generous size with close access to Main-Bath (Tidy Tub Surround). Unique Seller’s upgrades include Secure P4 Storage Room, Storage Cage above the P2 Stall with EV Charging Capabilities (Premium Location). Additional items to note are double rolling shades throughout living area, access to huge West Balcony (20FT Span), in-suite laundry and Encore’s convenient central location... When can you move-in?! (id:66966)
Details
- Type
- Condo Apartment
- Size
- 865 sq ft
- Basement
- None
- Maintenance fee
- $725/month
- Neighbourhood
- Downtown (Edmonton)
- Municipality
- Edmonton
Interior
- Fireplace
- No
- Appliances
- Washer, Refrigerator, Dishwasher, Stove, Dryer, Microwave Range Hood Combo, Window Coverings, Garage door opener
Heating, cooling and services
- Heating
- Heat Pump
- Air conditioning
- Central air conditioning
Building and exterior
- Year built
- 2020
Parking
- Total parking
- 1
- Driveway and parking
- Underground
Condo
- Monthly fee
- $725
- Fee includes
- Exterior Maintenance, Property Management, Water, Insurance, Other, See Remarks
- View
- City view
Rooms
| Room | Level | Size | Features |
|---|---|---|---|
| Living room | Main level | 5.29 × 3.16 m (17'4" × 10'4") | |
| Dining room | Main level | 3.15 × 2.7 m (10'4" × 8'10") | |
| Kitchen | Main level | 2.78 × 2.7 m (9'1" × 8'10") | |
| Primary Bedroom | Main level | 7.5 × 2.75 m (24'7" × 9') | |
| Bedroom 2 | Main level | 3.3 × 3.94 m (10'10" × 12'11") |
Location
Location is approximate. See nearby homes on the map
Listed by McLeod Realty & Management LTD.

REALTOR®, REALTORS®, and the REALTOR® logo are certification marks that are owned by REALTOR® Canada Inc. and licensed exclusively to The Canadian Real Estate Association (CREA). These certification marks identify real estate professionals who are members of CREA and who must abide by CREA’s By-Laws, Rules, and the REALTOR® Code. The MLS® trademark and the MLS® logo are owned by CREA and identify the professional real estate services provided by members of CREA.
The information contained on this site is based in whole or in part on information that is provided by members of The Canadian Real Estate Association, who are responsible for its accuracy. CREA reproduces and distributes this information as a service for its members and assumes no responsibility for its accuracy.
Similar homes nearby
See more in Edmonton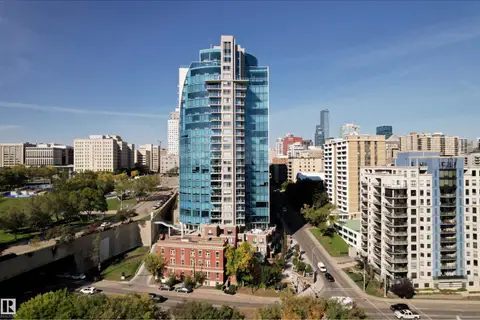 New
📷 23
$389,900
2 bd2 ba839 ft²
#1104 9720 106 ST NW
Downtown (Edmonton), Edmonton
Condo Apartment · MLS® E4513636 · Real Broker
 📷 36
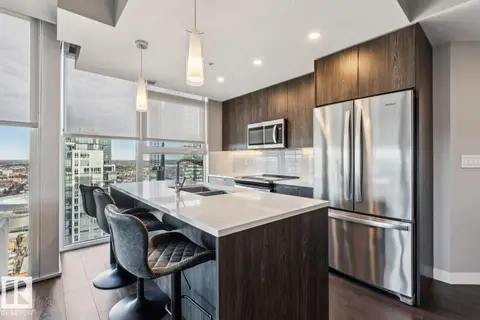
$379,900
2 bd2 ba1 pk725 ft²
#3302 10180 103 ST NW
Downtown (Edmonton), Edmonton
Condo Apartment · MLS® E4488583 · McLeod Realty & Management LTD
 📷 37
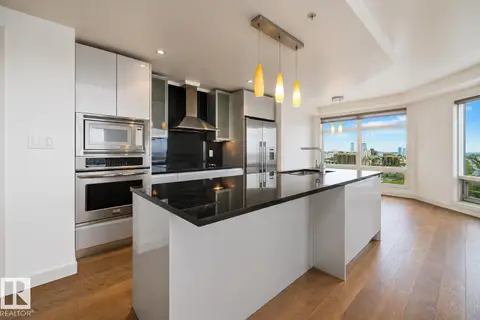
$379,900
2 bd2 ba1010 ft²
#1704 10388 105 ST NW
Downtown (Edmonton), Edmonton
Condo Apartment · MLS® E4505717 · Real Broker
 📷 23
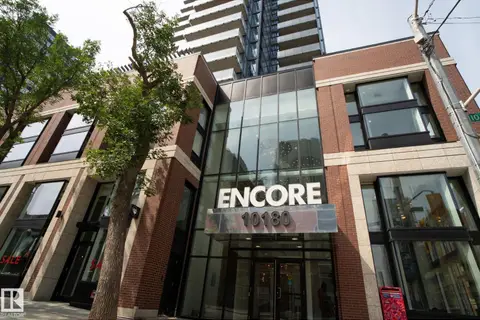
$399,000
2 bd2 ba721 ft²
#3103 10180 103 ST NW
Downtown (Edmonton), Edmonton
Condo Apartment · MLS® E4510571 · Century 21 Masters
 📷 53
$399,800
2 bd2 ba858 ft²
#1504 9720 106 ST NW
Downtown (Edmonton), Edmonton
Condo Apartment · MLS® E4512339 · RE/MAX Elite
 📷 43
$399,900
1 bd1 ba696 ft²
#4007 10360 102 ST NW
Downtown (Edmonton), Edmonton
Condo Apartment · MLS® E4507409 · MaxWell Polaris
 📷 40
$399,900
2 bd2 ba2 pk1561 ft²
#1006 10319 111 ST NW
Downtown (Edmonton), Edmonton
Condo Apartment · MLS® E4511482 · REMAX River City
 New
📷 46
$374,900
2 bd1 ba657 ft²
#3411 10360 102 ST NW
Downtown (Edmonton), Edmonton
Pool
Condo Apartment · MLS® E4513519 · The Foundry Real Estate Company Ltd