#25 1010 RABBIT HILL RD SW
Glenridding Heights, Edmonton, AB, T6W4G7
Listed by Exp Realty
$389,900
- 3 bedrooms
- 3 bathrooms
- 1324 sq ft
Listed 33 days ago · MLS® E4509350
About this home
Welcome to #25, 1010 Rabbit Hill Road SW! Bright, modern and filled with natural light, this 3 bedroom, 2.5 bathroom townhouse in Glenridding Heights offers 3 finished levels of living space, no basement and LOW condo fees! The main floor features a stunning kitchen with plenty of space to cook, gather and entertain, flowing into the bright living area and private balcony. Laundry is currently on the lower level with the flexibility to relocate it to the main floor. Upstairs, the primary suite feels like a retreat with a luxurious ensuite and walk in closet, plus 2 additional bedrooms. Enjoy your own grassy front yard, double attached garage and a location backing onto a walking path, with access close by. Conveniently located near shopping, restaurants, parks, schools and Anthony Henday. Modern, bright and move in ready, this one is worth seeing! (id:66966)
Details
- Type
- Condo Townhouse
- Size
- 1324 sq ft
- Basement
- Other, See Remarks, See Remarks
- Garage
- Garage
- Maintenance fee
- $200/month
- Neighbourhood
- Glenridding Heights
- Municipality
- Edmonton
Interior
- Fireplace
- No
- Appliances
- Washer, Refrigerator, Dishwasher, Stove, Dryer, Microwave Range Hood Combo, Window Coverings, Garage door opener, Garage door opener remote(s)
Heating, cooling and services
- Heating
- Forced air
- Air conditioning
- Central air conditioning
Building and exterior
- Year built
- 2020
Parking
- Driveway and parking
- Attached Garage
Condo
- Monthly fee
- $200
- Fee includes
- Exterior Maintenance, Property Management, Insurance, Other, See Remarks
Rooms
| Room | Level | Size | Features |
|---|---|---|---|
| Living room | Main level | ||
| Dining room | Main level | ||
| Kitchen | Main level | ||
| Primary Bedroom | Upper Level | ||
| Bedroom 2 | Upper Level | ||
| Bedroom 3 | Upper Level | ||
| Bonus Room | Lower level |
Location
Location is approximate. See nearby homes on the map
Listed by Exp Realty.

REALTOR®, REALTORS®, and the REALTOR® logo are certification marks that are owned by REALTOR® Canada Inc. and licensed exclusively to The Canadian Real Estate Association (CREA). These certification marks identify real estate professionals who are members of CREA and who must abide by CREA’s By-Laws, Rules, and the REALTOR® Code. The MLS® trademark and the MLS® logo are owned by CREA and identify the professional real estate services provided by members of CREA.
The information contained on this site is based in whole or in part on information that is provided by members of The Canadian Real Estate Association, who are responsible for its accuracy. CREA reproduces and distributes this information as a service for its members and assumes no responsibility for its accuracy.
Similar homes nearby
See more in Edmonton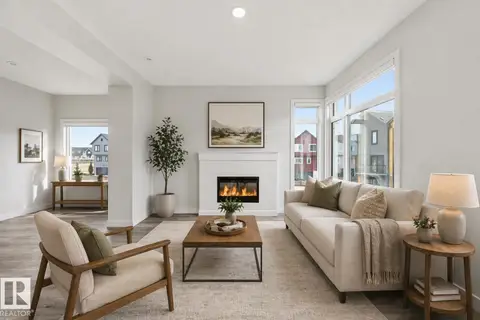 📷 45
$390,800
3 bd3 ba2 pk1475 ft²
#77 1010 RABBIT HILL RD SW
Glenridding Heights, Edmonton
Condo Townhouse · MLS® E4499281 · RE/MAX Excellence
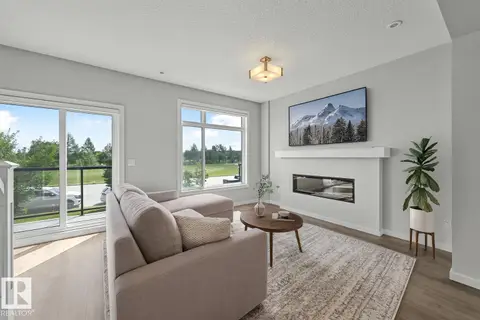 📷 54
$384,800
3 bd3 ba2 pk1449 ft²
#72 1010 RABBIT HILL RD SW
Glenridding Heights, Edmonton
Condo Townhouse · MLS® E4499276 · RE/MAX Excellence
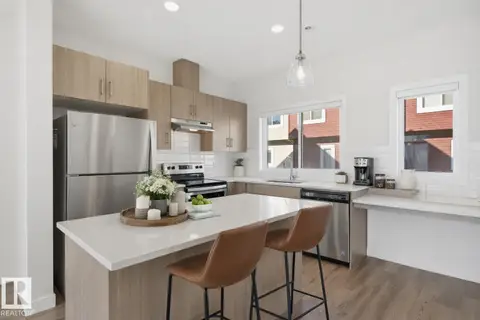 📷 42
$384,800
3 bd3 ba2 pk1457 ft²
#85 1010 RABBIT HILL RD SW
Glenridding Heights, Edmonton
Condo Townhouse · MLS® E4499278 · RE/MAX Excellence
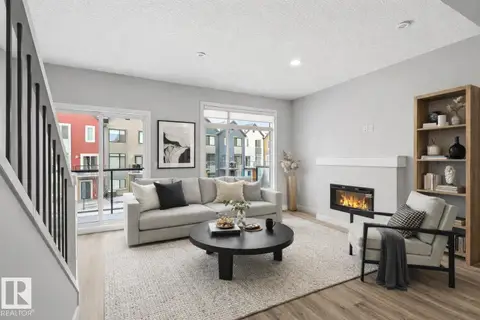 📷 42
$384,800
3 bd3 ba2 pk1460 ft²
#80 1010 RABBIT HILL RD SW
Glenridding Heights, Edmonton
Condo Townhouse · MLS® E4499279 · RE/MAX Excellence
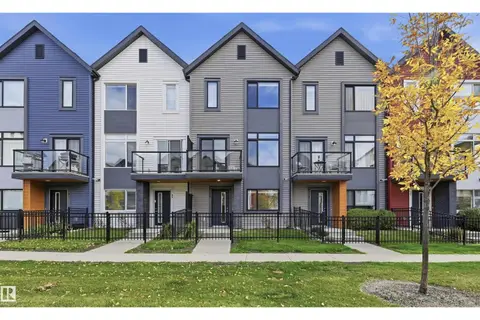 📷 48
$384,800
3 bd3 ba2 pk1445 ft²
#79 1010 RABBIT HILL RD SW
Glenridding Heights, Edmonton
Condo Townhouse · MLS® E4511929 · RE/MAX Excellence
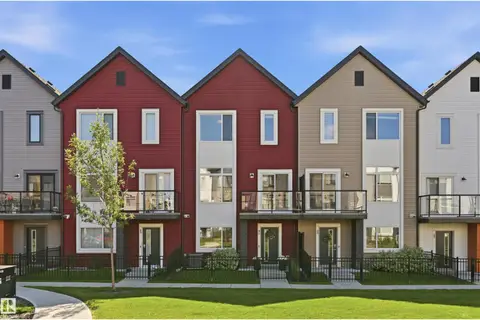 📷 52
$397,800
3 bd3 ba1595 ft²
#91 1010 RABBIT HILL RD SW
Glenridding Heights, Edmonton
Condo Townhouse · MLS® E4506274 · RE/MAX Excellence
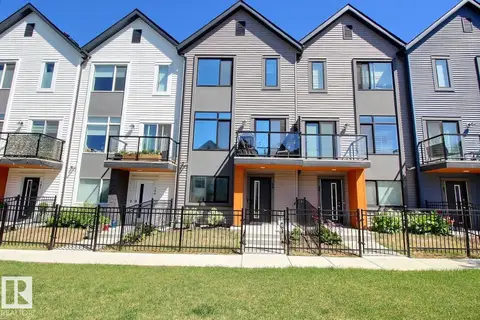 📷 39
$379,900
3 bd3 ba2 pk1452 ft²
#99 1010 RABBIT HILL RD SW
Glenridding Heights, Edmonton
Condo Townhouse · MLS® E4506770 · 2% Realty Pro
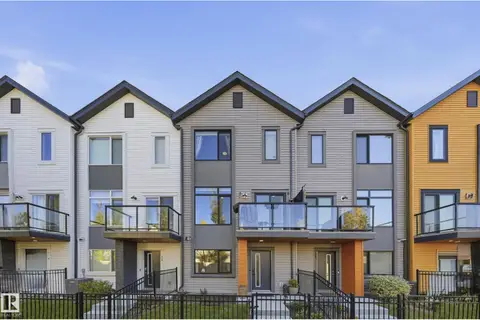 📷 53
$379,888
4 bd3 ba2 pk1445 ft²
#31 1010 RABBIT HILL RD SW
Glenridding Heights, Edmonton
Condo Townhouse · MLS® E4512257 · RE/MAX Elite