#77 1010 RABBIT HILL RD SW
Glenridding Heights, Edmonton, AB, T6W4G7
Listed by RE/MAX Excellence
$390,800
- 3 bedrooms
- 3 bathrooms
- 2 parking
- 1475 sq ft
Listed 97 days ago · MLS® E4499281
About this home
Built by Landmark - stylish, meticulously maintained 3 bed, 2.5 bath END UNIT townhouse with EXTRA WINDOWS & DOUBLE ATTACHED GARAGE in Glenridding Heights! 1475 sq ft of thoughtfully designed space blends comfort with function - ideal for first-time buyers or investors. The ground-floor flex room works beautifully as a home office or storage. Upstairs, 9ft ceilings and an open-concept main floor connect the fireplace-warmed living room, dining area and kitchen, made for both quiet nights in and easy entertaining. The kitchen impresses with a large island with eating bar, quartz counters, stainless steel appliances, ceiling-height cabinetry and generous storage. Upgraded glass stair railings lead to a primary bedroom with walk-in closet and 3pc ensuite, plus 2 well-sized bedrooms. HRV and tankless hot water keep utility bills down, and VISITOR PARKING DIRECTLY BESIDE THE UNIT. Close to schools, transit, Currents of Windermere, Jagare Ridge Golf and Movati, with quick access to Henday and Rabbit Hill Rd. (id:66966)
Details
- Type
- Condo Townhouse
- Size
- 1475 sq ft
- Basement
- None
- Garage
- Garage
- Maintenance fee
- $200/month
- Neighbourhood
- Glenridding Heights
- Municipality
- Edmonton
Interior
- Fireplace
- Electric
- Appliances
- Washer, Refrigerator, Dishwasher, Stove, Dryer, Hood Fan, Window Coverings, Garage door opener, Garage door opener remote(s)
Heating, cooling and services
- Heating
- Forced air
Building and exterior
- Year built
- 2019
Parking
- Total parking
- 2
- Driveway and parking
- Attached Garage
Condo
- Monthly fee
- $200
- Fee includes
- Exterior Maintenance, Property Management, Insurance, Other, See Remarks
- Security
- Smoke Detectors
Rooms
| Room | Level | Size | Features |
|---|---|---|---|
| Living room | Main level | 4.08 × 3.69 m (13'5" × 12'1") | |
| Kitchen | Main level | 3.29 × 2.68 m (10'10" × 8'10") | |
| Primary Bedroom | Upper Level | 3.63 × 3.63 m (11'11" × 11'11") | |
| Bedroom 2 | Upper Level | 3.32 × 2.62 m (10'11" × 8'7") | |
| Bedroom 3 | Upper Level | 3.35 × 2.53 m (11' × 8'4") | |
| Breakfast | Main level | 4.08 × 2.41 m (13'5" × 7'11") | |
| Laundry room | Main level |
Location
Location is approximate. See nearby homes on the map
Listed by RE/MAX Excellence.

REALTOR®, REALTORS®, and the REALTOR® logo are certification marks that are owned by REALTOR® Canada Inc. and licensed exclusively to The Canadian Real Estate Association (CREA). These certification marks identify real estate professionals who are members of CREA and who must abide by CREA’s By-Laws, Rules, and the REALTOR® Code. The MLS® trademark and the MLS® logo are owned by CREA and identify the professional real estate services provided by members of CREA.
The information contained on this site is based in whole or in part on information that is provided by members of The Canadian Real Estate Association, who are responsible for its accuracy. CREA reproduces and distributes this information as a service for its members and assumes no responsibility for its accuracy.
Similar homes nearby
See more in Edmonton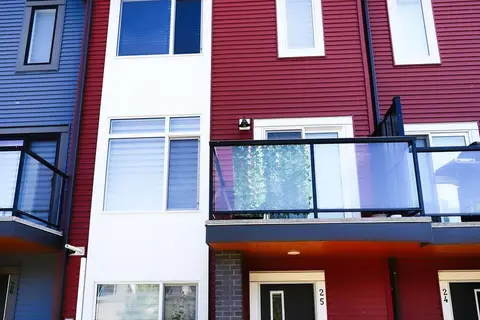 📷 21
$389,900
3 bd3 ba1324 ft²
#25 1010 RABBIT HILL RD SW
Glenridding Heights, Edmonton
Condo Townhouse · MLS® E4509350 · Exp Realty
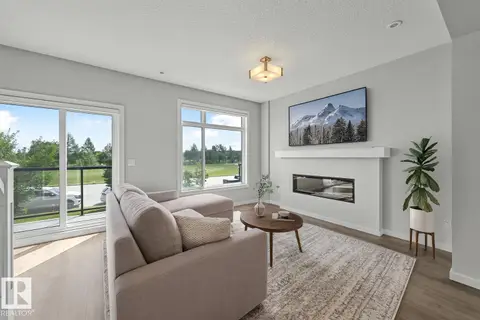 📷 54
$384,800
3 bd3 ba2 pk1449 ft²
#72 1010 RABBIT HILL RD SW
Glenridding Heights, Edmonton
Condo Townhouse · MLS® E4499276 · RE/MAX Excellence
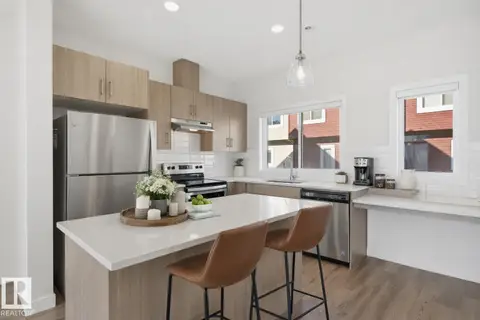 📷 42
$384,800
3 bd3 ba2 pk1457 ft²
#85 1010 RABBIT HILL RD SW
Glenridding Heights, Edmonton
Condo Townhouse · MLS® E4499278 · RE/MAX Excellence
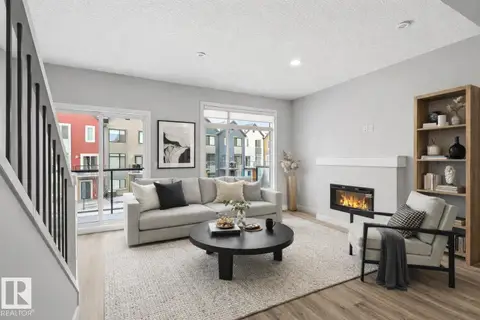 📷 42
$384,800
3 bd3 ba2 pk1460 ft²
#80 1010 RABBIT HILL RD SW
Glenridding Heights, Edmonton
Condo Townhouse · MLS® E4499279 · RE/MAX Excellence
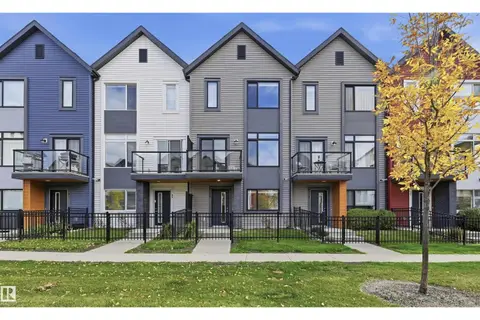 📷 48
$384,800
3 bd3 ba2 pk1445 ft²
#79 1010 RABBIT HILL RD SW
Glenridding Heights, Edmonton
Condo Townhouse · MLS® E4511929 · RE/MAX Excellence
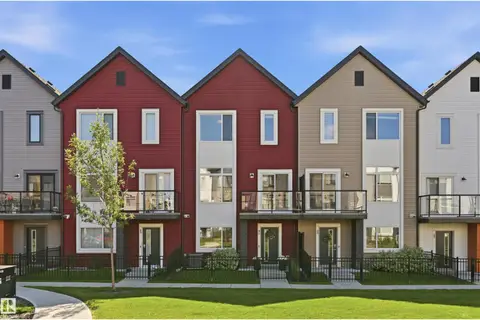 📷 52
$397,800
3 bd3 ba1595 ft²
#91 1010 RABBIT HILL RD SW
Glenridding Heights, Edmonton
Condo Townhouse · MLS® E4506274 · RE/MAX Excellence
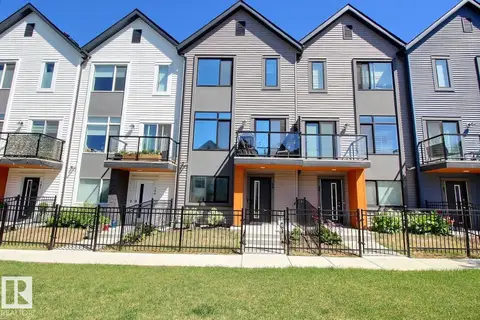 📷 39
$379,900
3 bd3 ba2 pk1452 ft²
#99 1010 RABBIT HILL RD SW
Glenridding Heights, Edmonton
Condo Townhouse · MLS® E4506770 · 2% Realty Pro
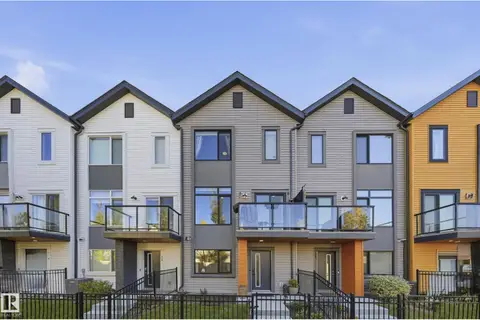 📷 53
$379,888
4 bd3 ba2 pk1445 ft²
#31 1010 RABBIT HILL RD SW
Glenridding Heights, Edmonton
Condo Townhouse · MLS® E4512257 · RE/MAX Elite