9526 109A AV NW
Mccauley, Edmonton, AB, T5H1G3
Listed by Century 21 Masters
$389,900
- 4 bedrooms
- 4 bathrooms
- 2 parking
- 1454 sq ft
Listed 4 days ago · MLS® E4513391
About this home
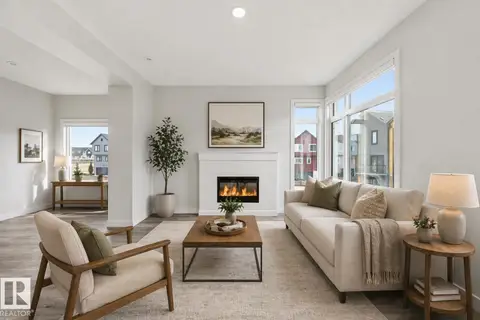
Style, versatility and an unbeatable central Edmonton location! This beautifully finished home offers 4 finished levels, 4 bedrooms, 3.5 bathrooms with a unique design. The main floor features 2 bedrooms, full bath, laundry and garage access. Second level with stunning tile flooring, large windows, glass feature walls, a modern kitchen with rich wood cabinetry, quartz countertops and stainless appliances. Several custom built-ins, glass railings and contemporary finishes throughout. The loft area is a luxurious primary retreat with oversized ensuite and private balcony. Developed basement provides plenty of living space or another large bedroom. Attached garage with rooftop patio. Just one block from the Italian Centre and minutes to Kingsway Mall, NAIT, Royal Alexandra Hospital and downtown! The layout offers exciting potential for professional office use, with multiple private offices and common areas, subject to city approval. (id:66966)
Details
- Type
- Duplex
- Size
- 1454 sq ft
- Basement
- Finished, Full
- Garage
- Garage
- Neighbourhood
- Mccauley
- Municipality
- Edmonton
Interior
- Fireplace
- No
- Appliances
- Washer, Refrigerator, Dishwasher, Stove, Dryer, Microwave Range Hood Combo
Heating, cooling and services
- Heating
- Forced air
Building and exterior
- Year built
- 2017
Parking
- Total parking
- 2
- Driveway and parking
- Attached Garage
Condo
- Fee includes
- Other, See Remarks
- View
- City view
- Security
- Smoke Detectors
Rooms
| Room | Level | Size | Features |
|---|---|---|---|
| Living room | Upper Level | 5.8 × 4.17 m (19' × 13'8") | |
| Dining room | Upper Level | 2 × 3.78 m (6'7" × 12'5") | |
| Kitchen | Upper Level | 4.37 × 4.49 m (14'4" × 14'9") | |
| Primary Bedroom | Upper Level | 4.46 × 3.49 m (14'8" × 11'5") | |
| Bedroom 2 | Main level | 3.45 × 3.35 m (11'4" × 11') | |
| Bedroom 3 | Main level | 4.56 × 2.9 m (15' × 9'6") | |
| Bedroom 4 | Basement | 4.28 × 3.62 m (14'1" × 11'11") |
Location
Location is approximate. See nearby homes on the map
Listed by Century 21 Masters.

REALTOR®, REALTORS®, and the REALTOR® logo are certification marks that are owned by REALTOR® Canada Inc. and licensed exclusively to The Canadian Real Estate Association (CREA). These certification marks identify real estate professionals who are members of CREA and who must abide by CREA’s By-Laws, Rules, and the REALTOR® Code. The MLS® trademark and the MLS® logo are owned by CREA and identify the professional real estate services provided by members of CREA.
The information contained on this site is based in whole or in part on information that is provided by members of The Canadian Real Estate Association, who are responsible for its accuracy. CREA reproduces and distributes this information as a service for its members and assumes no responsibility for its accuracy.
Similar homes nearby
See more in Edmonton 📷 33
$340,000
4 bd4 ba1203 ft²
9314 107A AV NW
Mccauley, Edmonton
Multiplex
Duplex · MLS® E4513290 · Exp Realty
 📷 21
$389,900
3 bd3 ba1324 ft²
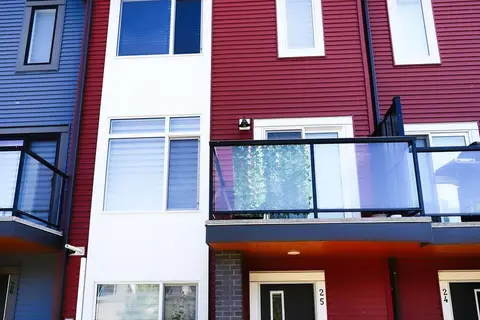
#25 1010 RABBIT HILL RD SW
Glenridding Heights, Edmonton
Condo Townhouse · MLS® E4509350 · Exp Realty
 📷 48
$389,900
5 bd3 ba2 pk1041 ft²
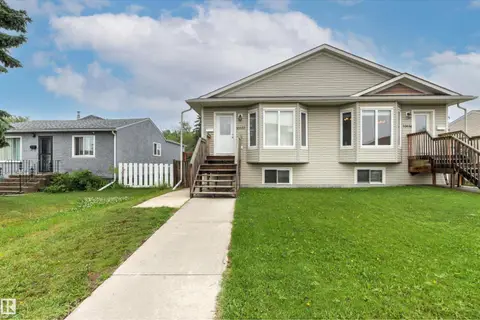
10634 155 ST NW
Canora, Edmonton
Multiplex
Duplex · MLS® E4511409 · Century 21 Masters
 📷 8
$389,900
5 bd3 ba1041 ft²
10632 155 ST NW
Canora, Edmonton
Multiplex
Duplex · MLS® E4511411 · Century 21 Masters
 New
📷 23
$389,900
2 bd2 ba839 ft²
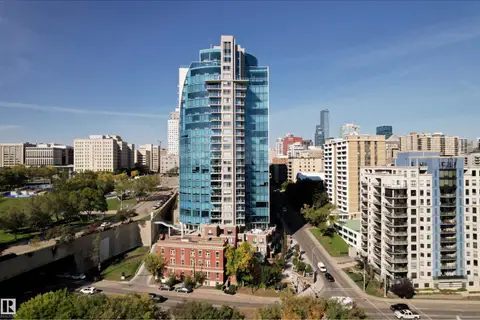
#1104 9720 106 ST NW
Downtown (Edmonton), Edmonton
Condo Apartment · MLS® E4513636 · Real Broker
 📷 56
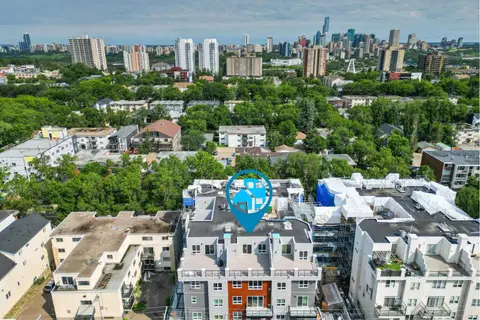
$390,000
2 bd2 ba1192 ft²
#417 10717 83 AV NW
Garneau, Edmonton
Condo Apartment · MLS® E4502560 · Century 21 All Stars Realty Ltd
 📷 45
$390,800
3 bd3 ba2 pk1475 ft²
#77 1010 RABBIT HILL RD SW
Glenridding Heights, Edmonton
Condo Townhouse · MLS® E4499281 · RE/MAX Excellence
 📷 66
$389,000
3 bd2 ba4 pk1352 ft²
#2 1850 MILL WOODS RD E NW
Pollard Meadows, Edmonton
Multiplex
Duplex · MLS® E4512645 · Royal LePage Noralta Real Estate