#48 13139 205 ST NW NW
Trumpeter Area, Edmonton, AB, T5S0N1
Listed by Royal Lepage Arteam Realty
$374,980
- 3 bedrooms
- 3 bathrooms
- 1558 sq ft
Listed 223 days ago · MLS® E4477217
About this home
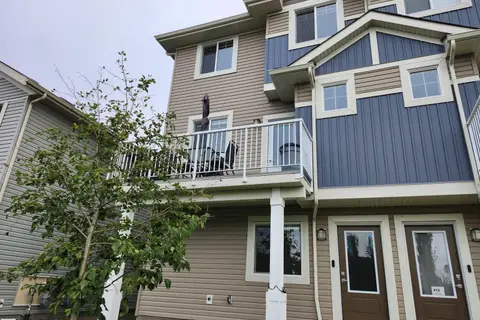
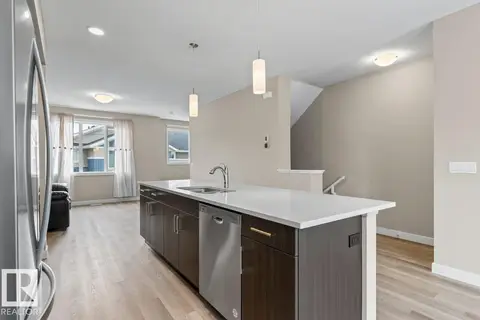
OCTOBER 31/2026 POSSESSION. Welcome to Skylark 87 located just minutes south of St. Albert. Trumpeter on Big Lake is taking flight with over 300 acres of rolling hills, mature woodlands and natural wetlands. Trumpeter is home to a wide variety of wildlife, over 220 bird species, & now you can make this exceptional location your home too. This exceptional 3 storey townhome features quality finishing throughout including quartz counter tops, vinyl plank flooring, ceramic tile backsplash, ceramic tile floors, stainless appliances, & so much more. The open concept main floor has a spacious kitchen with a massive island overlooking the dining room on one end & the stylish living room on the other end. The upper floor features a generous master w/walk in closet and 4 piece ensuite, 2 additional bedrooms, a second upper floor 4 piece bath & the laundry room. This unit features a DOUBLE ATTACHED GARAGE. Enjoy summer days on your spacious rear deck. At this price, what are you waiting for? Come take a peak. (id:66966)
Details
- Type
- Condo Townhouse
- Size
- 1558 sq ft
- Basement
- Finished, Full
- Garage
- Garage
- Maintenance fee
- $219/month
- Neighbourhood
- Trumpeter Area
- Municipality
- Edmonton
Interior
- Fireplace
- No
- Appliances
- Washer, Refrigerator, Dishwasher, Stove, Dryer, Microwave Range Hood Combo, Garage door opener
Heating, cooling and services
- Heating
- Forced air
Building and exterior
- Year built
- 2026
Parking
- Driveway and parking
- Attached Garage
Condo
- Monthly fee
- $219
- Fee includes
- Exterior Maintenance, Property Management, Insurance, Other, See Remarks
- Security
- Smoke Detectors
Rooms
| Room | Level | Size | Features |
|---|---|---|---|
| Living room | Main level | ||
| Dining room | Main level | ||
| Kitchen | Main level | ||
| Primary Bedroom | Upper Level | ||
| Bedroom 2 | Upper Level | ||
| Bedroom 3 | Upper Level |
Location
Location is approximate. See nearby homes on the map
Listed by Royal Lepage Arteam Realty.

REALTOR®, REALTORS®, and the REALTOR® logo are certification marks that are owned by REALTOR® Canada Inc. and licensed exclusively to The Canadian Real Estate Association (CREA). These certification marks identify real estate professionals who are members of CREA and who must abide by CREA’s By-Laws, Rules, and the REALTOR® Code. The MLS® trademark and the MLS® logo are owned by CREA and identify the professional real estate services provided by members of CREA.
The information contained on this site is based in whole or in part on information that is provided by members of The Canadian Real Estate Association, who are responsible for its accuracy. CREA reproduces and distributes this information as a service for its members and assumes no responsibility for its accuracy.
Similar homes nearby
See more in Edmonton 📷 38
$379,000
3 bd3 ba1450 ft²
#9 13139 205 ST NW
Trumpeter Area, Edmonton
Condo Townhouse · MLS® E4505094 · Exp Realty
 📷 33
$379,900
3 bd3 ba2 pk1566 ft²
#12 13139 205 ST NW
Trumpeter Area, Edmonton
Condo Townhouse · MLS® E4507612 · Homes & Gardens Real Estate Limited
 📷 32
$365,000
3 bd3 ba2 pk1467 ft²
#62 13139 205 ST NW
Trumpeter Area, Edmonton
Condo Townhouse · MLS® E4509538 · CIR Realty
 New
📷 22
$324,980
3 bd3 ba1383 ft²
#84 13139 205 ST NW
Trumpeter Area, Edmonton
Condo Townhouse · MLS® E4513744 · Royal Lepage Arteam Realty
 📷 34
$429,900
3 bd3 ba2 pk1427 ft²
#8 13119 209 ST NW
Trumpeter Area, Edmonton
Detached · MLS® E4512211 · Exp Realty
 📷 52
$375,000
1 bd1 ba1 pk884 ft²
#301 10141 95 ST NW
Boyle Street, Edmonton
Condo Apartment · MLS® E4493178 · Exp Realty
 📷 67
$375,000
3 bd3 ba1485 ft²
#45 6004 ROSENTHAL WY NW
Rosenthal (Edmonton), Edmonton
Multiplex
Duplex · MLS® E4501025 · Century 21 All Stars Realty Ltd
 📷 46
$375,000
3 bd3 ba4 pk1355 ft²
#9 850 SECORD BV NW
Secord, Edmonton
Condo Townhouse · MLS® E4501045 · Royal Lepage Arteam Realty