#8 13119 209 ST NW
Trumpeter Area, Edmonton, AB, T5S0R4
Listed by Exp Realty
$429,900
- 3 bedrooms
- 3 bathrooms
- 2 parking
- 1427 sq ft
Listed 13 days ago · MLS® E4512211
About this home
Quiet Trailside Living in a Boutique Complex! Tucked away on a quiet street, this 2-storey condo sits in a 21 unit complex. It backs directly onto a walking and bike path. Steps away from an extensive trail network through Lois Hole Park, it's perfect for morning walks, evening rides, or dog walks. If you'd rather relax, the sunny, south-facing backyard is the place to kick back and enjoy your deck. Inside, a modern kitchen and finishes set a fresh, current tone, while 3 bedrooms and 2.5 bathrooms give everyone room to spread out, including an ensuite with a double sink & large walk-in closet. The basement is ready for your development ideas, and the attached single garage keeps you out of the Alberta snow. You get the peace of a tucked-away setting without giving up convenience. Anthony Henday is close by, making commutes across the city quick and easy. Being a bare land condo you own the lot too. Homes in this complex rarely come up with only one other unit being listed and sold this year! (id:66966)
Details
- Type
- Detached
- Size
- 1427 sq ft
- Basement
- Unfinished, Full
- Garage
- Garage
- Maintenance fee
- $94/month
- Neighbourhood
- Trumpeter Area
- Municipality
- Edmonton
Interior
- Fireplace
- No
- Appliances
- Washer, Refrigerator, Dishwasher, Stove, Dryer, Microwave Range Hood Combo
Heating, cooling and services
- Heating
- Forced air
Building and exterior
- Year built
- 2022
Parking
- Total parking
- 2
- Driveway and parking
- Attached Garage
Condo
- Monthly fee
- $94
Rooms
| Room | Level | Size | Features |
|---|---|---|---|
| Living room | Main level | 10'2" x 12'5" | |
| Dining room | Main level | 9'2" x 10' | |
| Kitchen | Main level | 8'5" x 11'10" | |
| Primary Bedroom | Upper Level | 11'5" x 13'6" | |
| Bedroom 2 | Upper Level | 9'4" x 10'12" | |
| Bedroom 3 | Upper Level | 9'3" x 10'6" | |
| Laundry room | Upper Level | 3'4" x 8'4" |
Location
Location is approximate. See nearby homes on the map
Listed by Exp Realty.

REALTOR®, REALTORS®, and the REALTOR® logo are certification marks that are owned by REALTOR® Canada Inc. and licensed exclusively to The Canadian Real Estate Association (CREA). These certification marks identify real estate professionals who are members of CREA and who must abide by CREA’s By-Laws, Rules, and the REALTOR® Code. The MLS® trademark and the MLS® logo are owned by CREA and identify the professional real estate services provided by members of CREA.
The information contained on this site is based in whole or in part on information that is provided by members of The Canadian Real Estate Association, who are responsible for its accuracy. CREA reproduces and distributes this information as a service for its members and assumes no responsibility for its accuracy.
Similar homes nearby
See more in Edmonton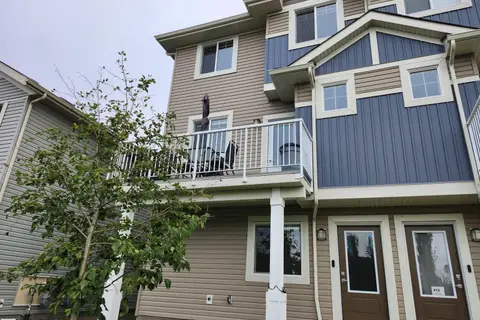 📷 33
$379,900
3 bd3 ba2 pk1566 ft²
#12 13139 205 ST NW
Trumpeter Area, Edmonton
Condo Townhouse · MLS® E4507612 · Homes & Gardens Real Estate Limited
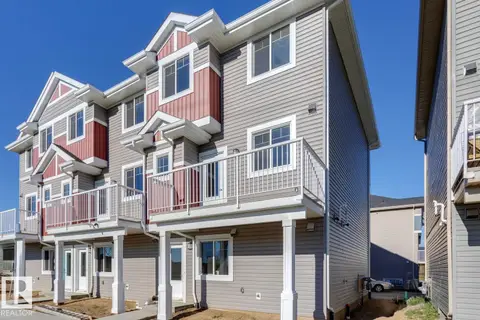
 📷 38
$379,000
3 bd3 ba1450 ft²
#9 13139 205 ST NW
Trumpeter Area, Edmonton
Condo Townhouse · MLS® E4505094 · Exp Realty
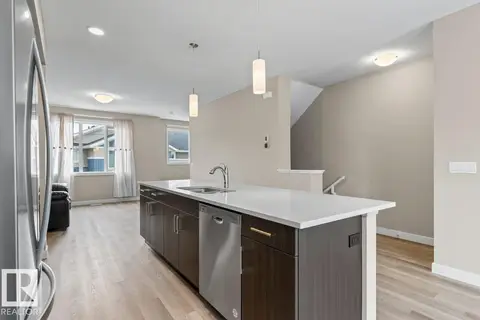
 📷 34
$374,980
3 bd3 ba1558 ft²
#48 13139 205 ST NW NW
Trumpeter Area, Edmonton
Condo Townhouse · MLS® E4477217 · Royal Lepage Arteam Realty
 📷 32
$365,000
3 bd3 ba2 pk1467 ft²
#62 13139 205 ST NW
Trumpeter Area, Edmonton
Condo Townhouse · MLS® E4509538 · CIR Realty
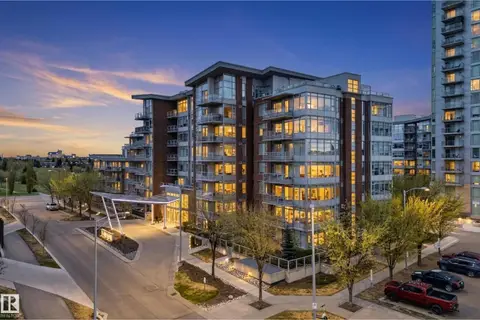 📷 50
$429,900
2 bd2 ba2 pk1014 ft²
#808 2612 109 ST NW
Ermineskin, Edmonton
Condo Apartment · MLS® E4489933 · RE/MAX Elite
 📷 31
$429,900
2 bd2 ba1087 ft²
#802 10046 117 ST NW
Wîhkwêntôwin, Edmonton
Condo Apartment · MLS® E4490132 · Royal LePage Noralta Real Estate
 📷 39
$430,000
2 bd2 ba1 pk725 ft²
#3505 10360 102 ST NW
Downtown (Edmonton), Edmonton
Pool
Condo Apartment · MLS® E4512725 · MaxWell Polaris
 📷 31
$425,000
2 bd2 ba1 pk724 ft²
#2902 10180 103 ST NW
Downtown (Edmonton), Edmonton
Condo Apartment · MLS® E4493983 · Real Broker