#301 10141 95 ST NW
Boyle Street, Edmonton, AB, T5H2A8
Listed by Exp Realty
$375,000
- 1 bedrooms
- 1 bathrooms
- 1 parking
- 884 sq ft
Listed 132 days ago · MLS® E4493178
About this home
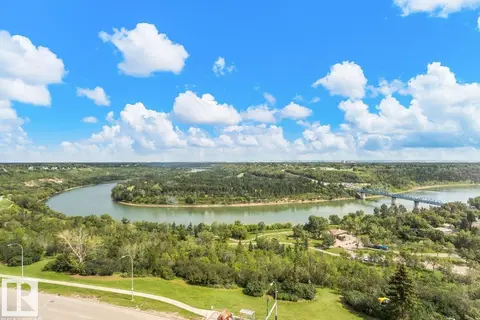
A spiral staircase leads to your PRIVATE ROOFTOP PATIO with a HOT TUB, this 885 sq ft top floor condo is the kind of home people dream about but rarely find. Located in the boutique Hecla Lofts, this penthouse style unit is truly one of a kind, featuring 9 ft ceilings, exposed brick, bright open concept layout and AIRBNB FRIENDLY! The kitchen with stainless steel appliances and modern cabinetry flows seamlessly into the dining and living areas, perfect for entertaining. Upstairs, your private rooftop oasis offers over 500 sq ft of outdoor space with incredible river valley and downtown views, ideal for summer nights in the hot tub or hosting friends. The spacious bedroom, full bath, in suite laundry, underground parking, and added storage complete the home. Just steps to the River Valley, downtown, restaurants, nightlife, and transit, this is more than a condo, it’s a rare chance to own one of the most unique lofts in the city. (id:66966)
Details
- Type
- Condo Apartment
- Style
- Loft
- Size
- 884 sq ft
- Basement
- None
- Maintenance fee
- $611/month
- Neighbourhood
- Boyle Street
- Municipality
- Edmonton
Interior
- Fireplace
- No
- Appliances
- Washer, Refrigerator, Stove, Dryer, Microwave Range Hood Combo, Hood Fan, Window Coverings, Garage door opener, Fan
Heating, cooling and services
- Heating
- Forced air
Building and exterior
- Style
- Loft
- Year built
- 1914
Parking
- Total parking
- 1
- Driveway and parking
- Stall
Condo
- Monthly fee
- $611
- Fee includes
- Exterior Maintenance, Caretaker, Insurance, Other, See Remarks
- View
- City view, Valley view, Ravine view
Rooms
| Room | Level | Size | Features |
|---|---|---|---|
| Living room | Main level | 6.24 × 4.36 m (20'6" × 14'4") | |
| Dining room | Main level | 2.52 × 3.12 m (8'3" × 10'3") | |
| Kitchen | Main level | 4.2 × 4.58 m (13'9" × 15') | |
| Primary Bedroom | Main level | 3.77 × 4.09 m (12'4" × 13'5") |
Location
Location is approximate. See nearby homes on the map
Listed by Exp Realty.

REALTOR®, REALTORS®, and the REALTOR® logo are certification marks that are owned by REALTOR® Canada Inc. and licensed exclusively to The Canadian Real Estate Association (CREA). These certification marks identify real estate professionals who are members of CREA and who must abide by CREA’s By-Laws, Rules, and the REALTOR® Code. The MLS® trademark and the MLS® logo are owned by CREA and identify the professional real estate services provided by members of CREA.
The information contained on this site is based in whole or in part on information that is provided by members of The Canadian Real Estate Association, who are responsible for its accuracy. CREA reproduces and distributes this information as a service for its members and assumes no responsibility for its accuracy.
Similar homes nearby
See more in Edmonton New
📷 47
$399,800
2 bd2 ba2 pk1520 ft²
#1003 9020 JASPER AV NW
Boyle Street, Edmonton
Condo Apartment · MLS® E4513750 · RE/MAX Real Estate
 📷 45
$324,800
2 bd2 ba2 pk1539 ft²
#1103 9020 JASPER AV NW
Boyle Street, Edmonton
Condo Apartment · MLS® E4500894 · Royal LePage Noralta Real Estate
 📷 67
$375,000
3 bd3 ba1485 ft²
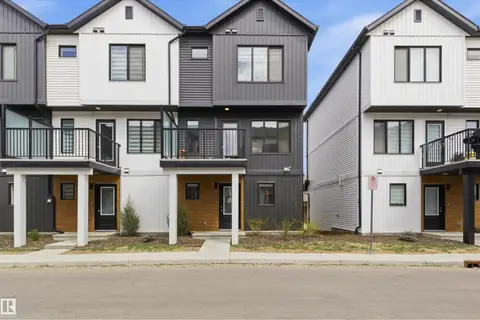
#45 6004 ROSENTHAL WY NW
Rosenthal (Edmonton), Edmonton
Multiplex
Duplex · MLS® E4501025 · Century 21 All Stars Realty Ltd
 📷 46
$375,000
3 bd3 ba4 pk1355 ft²
#9 850 SECORD BV NW
Secord, Edmonton
Condo Townhouse · MLS® E4501045 · Royal Lepage Arteam Realty
 📷 45
$375,000
3 bd4 ba1474 ft²
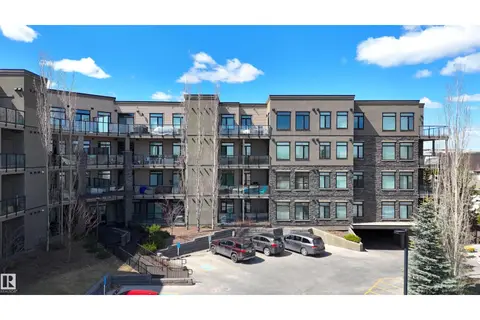
#4 9250 156 AV NW
Eaux Claires, Edmonton
Condo Townhouse · MLS® E4505439 · Century 21 Masters
 📷 42
$375,000
2 bd2 ba1 pk1200 ft²
#101 625 LEGER WY NW
Leger, Edmonton
Condo Apartment · MLS® E4507113 · Mozaic Realty Group
 📷 27
$375,000
3 bd3 ba2 pk1500 ft²
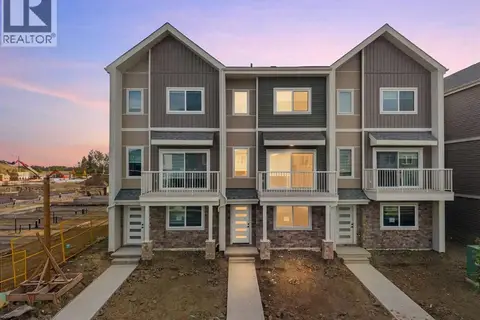
52, 18110 28 Avenue SW
Keswick Area, Edmonton
Condo Townhouse · MLS® A2349665 · Real Broker
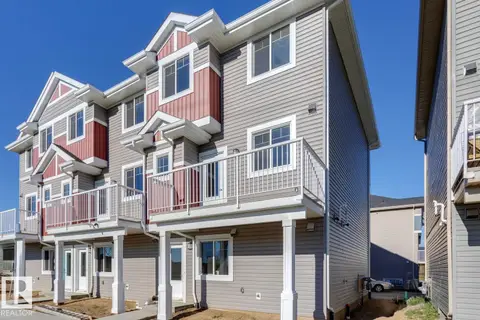 📷 34
$374,980
3 bd3 ba1558 ft²
#48 13139 205 ST NW NW
Trumpeter Area, Edmonton
Condo Townhouse · MLS® E4477217 · Royal Lepage Arteam Realty