#9 850 SECORD BV NW
Secord, Edmonton, AB, T5T7R9
Listed by Royal Lepage Arteam Realty
$375,000
- 3 bedrooms
- 3 bathrooms
- 4 parking
- 1355 sq ft
Listed 85 days ago · MLS® E4501045
About this home
Your first home shouldn't feel like a compromise. This one won't. Picture this, you pull into your double attached garage, walk into a bright open living space with luxury vinyl plank flooring underfoot, and think this is mine. That's the feeling waiting for you in this beautifully kept townhouse. The kitchen is where mornings come to life, upgraded cabinetry, sleek countertops, and a tile backsplash that makes even coffee taste better. Hosting friends feels easy, and a 2-piece powder room on the main keeps things practical for guests. Upstairs, 3 generous bedrooms and 2 full bathrooms give your growing family room to breathe, whether that's a nursery, a home office, or just a bedroom that's finally all yours. Evenings wind down peacefully in a neighbourhood built for families just like yours. Outside, your front yard is already landscaped and Secord wraps you in one of West Edmonton's best communities, top-rated schools, parks and Anthony Henday minutes away. Low condo fees. Double Car garage. (id:66966)
Details
- Type
- Condo Townhouse
- Size
- 1355 sq ft
- Basement
- None
- Garage
- Garage
- Maintenance fee
- $224/month
- Neighbourhood
- Secord
- Municipality
- Edmonton
Interior
- Fireplace
- No
- Appliances
- Refrigerator, Dishwasher, Stove, Hood Fan, Window Coverings, Garage door opener, Garage door opener remote(s), Washer/Dryer Stack-Up
Heating, cooling and services
- Heating
- Forced air
Building and exterior
- Year built
- 2023
Parking
- Total parking
- 4
- Driveway and parking
- Attached Garage
Condo
- Monthly fee
- $224
- Fee includes
- Exterior Maintenance, Property Management, Other, See Remarks
- Security
- Smoke Detectors
Rooms
| Room | Level | Size | Features |
|---|---|---|---|
| Living room | Main level | 4.17 × 3.96 m (13'8" × 13') | |
| Dining room | Main level | 3.99 × 2.53 m (13'1" × 8'4") | |
| Kitchen | Main level | 5.24 × 2.35 m (17'2" × 7'9") | |
| Primary Bedroom | Upper Level | 4.17 × 3.54 m (13'8" × 11'7") | |
| Bedroom 2 | Upper Level | 2.56 × 3.11 m (8'5" × 10'2") | |
| Bedroom 3 | Upper Level | 2.53 × 2.9 m (8'4" × 9'6") | |
| Laundry room | Lower level | 1.86 × 1.62 m (6'1" × 5'4") | |
| Utility room | Lower level | 1.95 × 0.98 m (6'5" × 3'3") |
Location
Location is approximate. See nearby homes on the map
Listed by Royal Lepage Arteam Realty.

REALTOR®, REALTORS®, and the REALTOR® logo are certification marks that are owned by REALTOR® Canada Inc. and licensed exclusively to The Canadian Real Estate Association (CREA). These certification marks identify real estate professionals who are members of CREA and who must abide by CREA’s By-Laws, Rules, and the REALTOR® Code. The MLS® trademark and the MLS® logo are owned by CREA and identify the professional real estate services provided by members of CREA.
The information contained on this site is based in whole or in part on information that is provided by members of The Canadian Real Estate Association, who are responsible for its accuracy. CREA reproduces and distributes this information as a service for its members and assumes no responsibility for its accuracy.
Similar homes nearby
See more in Edmonton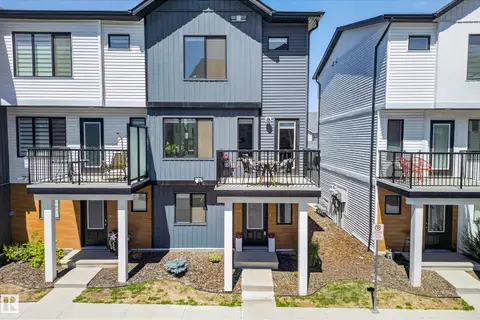 📷 39
$369,900
2 bd3 ba4 pk1404 ft²
#13 850 Secord BV NW
Secord, Edmonton
Condo Townhouse · MLS® E4496629 · Century 21 Masters
 📷 33
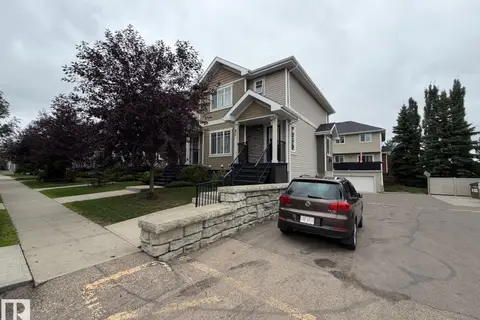
$364,900
3 bd3 ba1163 ft²
#29 1025 SECORD PM NW
Secord, Edmonton
Condo Townhouse · MLS® E4505127 · Royal Lepage Arteam Realty
 📷 26
$349,999
3 bd3 ba2 pk1220 ft²
#85 9535 217 ST NW
Secord, Edmonton
Condo Townhouse · MLS® E4507592 · HonestDoor Inc
 📷 41
$342,900
3 bd3 ba1226 ft²
#44 1025 SECORD PROMENADE PM NW
Secord, Edmonton
Condo Townhouse · MLS® E4511546 · MaxWell Polaris
 New
📷 45
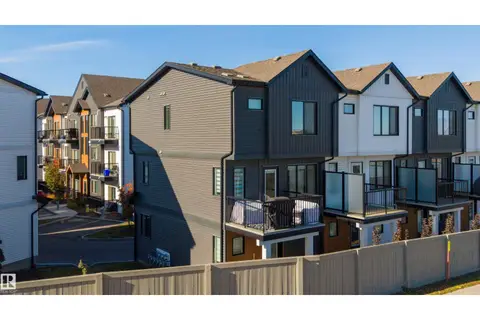
$339,900
2 bd3 ba2 pk1244 ft²
#49 850 Secord BV NW
Secord, Edmonton
Condo Townhouse · MLS® E4513602 · Exp Realty
 📷 23
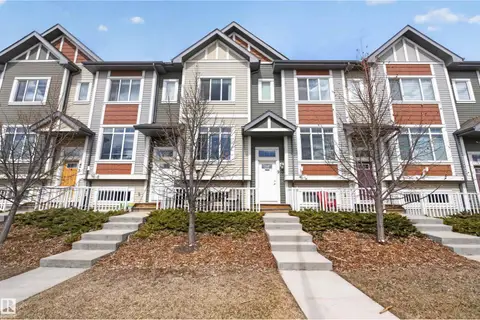
$319,900
3 bd3 ba1488 ft²
#9 320 SECORD BV NW
Secord, Edmonton
Condo Townhouse · MLS® E4483567 · Royal LePage Noralta Real Estate
 📷 27
$311,900
3 bd3 ba1276 ft²
#73 9535 217 ST NW
Secord, Edmonton
Condo Townhouse · MLS® E4504250 · Century 21 Quantum Realty
 📷 46
$305,000
3 bd3 ba1776 ft²
#12 320 SECORD BV NW
Secord, Edmonton
Condo Townhouse · MLS® E4511889 · Professional Realty Group