#12 320 SECORD BV NW
Secord, Edmonton, AB, T5T7E8
Listed by Professional Realty Group
$305,000
- 3 bedrooms
- 3 bathrooms
- 1776 sq ft
Listed 15 days ago · MLS® E4511889
About this home
Bright, stylish, and move-in ready! This beautifully designed 3-storey home offers a bright and inviting layout with luxury vinyl flooring throughout the main living spaces. The open-concept second floor features a spacious kitchen with pantry, generous dining area, and bright living room—perfect for everyday living and entertaining. Upstairs, the sun-filled primary bedroom offers plenty of natural light, a walk-in closet, and private 4-piece ensuite, with two additional bedrooms and a full bath completing the third floor. Enjoy outdoor living with a covered patio and large second-floor deck, plus a fully fenced yard for added privacy. The attached garage provides convenient parking and storage. With 1,566 sq. ft. of interior area and a functional multi-level design, this home delivers modern style, comfort, and plenty of space in desirable Secord. Close to amenities such as parks, schools, shopping and restaurants. (id:66966)
Details
- Type
- Condo Townhouse
- Size
- 1776 sq ft
- Basement
- None, Walk out
- Garage
- Garage
- Maintenance fee
- $265/month
- Neighbourhood
- Secord
- Municipality
- Edmonton
Interior
- Fireplace
- No
- Appliances
- Washer, Refrigerator, Dishwasher, Stove, Dryer, Microwave Range Hood Combo, Garage door opener, Garage door opener remote(s)
Heating, cooling and services
- Heating
- Forced air
Building and exterior
- Year built
- 2016
Parking
- Driveway and parking
- Attached Garage
Condo
- Monthly fee
- $265
- Fee includes
- Exterior Maintenance, Property Management
Rooms
| Room | Level | Size | Features |
|---|---|---|---|
| Living room | Main level | 3.45 × 3.59 m (11'4" × 11'9") | |
| Dining room | Main level | 4.32 × 3.58 m (14'2" × 11'9") | |
| Kitchen | Main level | 3.38 × 3.49 m (11'1" × 11'5") | |
| Primary Bedroom | Upper Level | 3.68 × 3.56 m (12'1" × 11'8") | |
| Bedroom 2 | Upper Level | 2.43 × 3.11 m (8' × 10'2") | |
| Bedroom 3 | Upper Level | 2.71 × 3.58 m (8'11" × 11'9") |
Location
Location is approximate. See nearby homes on the map
Listed by Professional Realty Group.

REALTOR®, REALTORS®, and the REALTOR® logo are certification marks that are owned by REALTOR® Canada Inc. and licensed exclusively to The Canadian Real Estate Association (CREA). These certification marks identify real estate professionals who are members of CREA and who must abide by CREA’s By-Laws, Rules, and the REALTOR® Code. The MLS® trademark and the MLS® logo are owned by CREA and identify the professional real estate services provided by members of CREA.
The information contained on this site is based in whole or in part on information that is provided by members of The Canadian Real Estate Association, who are responsible for its accuracy. CREA reproduces and distributes this information as a service for its members and assumes no responsibility for its accuracy.
Similar homes nearby
See more in Edmonton 📷 27
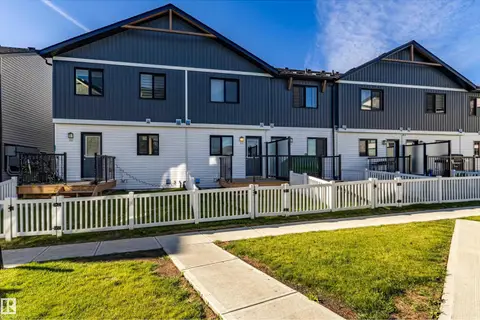
$311,900
3 bd3 ba1276 ft²
#73 9535 217 ST NW
Secord, Edmonton
Condo Townhouse · MLS® E4504250 · Century 21 Quantum Realty
 📷 33
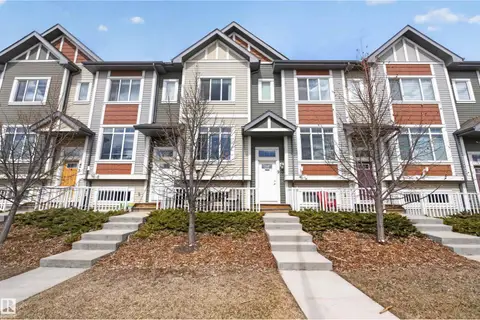
$294,500
2 bd2 ba1 pk873 ft²
#109 1025 SECORD PROMENADE PM NW
Secord, Edmonton
Condo Townhouse · MLS® E4502797 · MaxWell Polaris
 📷 23
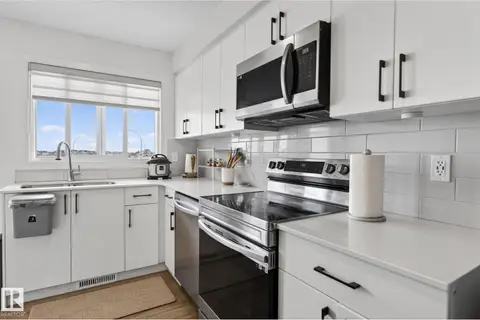
$319,900
3 bd3 ba1488 ft²
#9 320 SECORD BV NW
Secord, Edmonton
Condo Townhouse · MLS® E4483567 · Royal LePage Noralta Real Estate
 📷 24
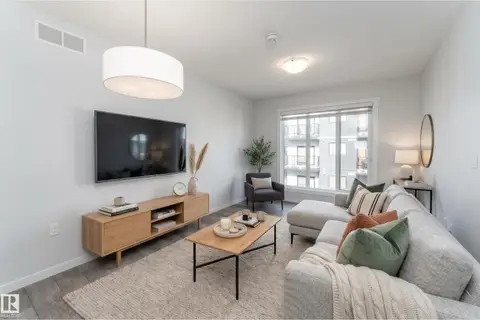
$289,900
2 bd2 ba986 ft²
#46 850 SECORD BV NW
Secord, Edmonton
Condo Townhouse · MLS® E4503986 · Homes & Gardens Real Estate Limited
 📷 42
$285,000
2 bd2 ba2 pk963 ft²
#40 850 SECORD BV NW
Secord, Edmonton
Condo Townhouse · MLS® E4511533 · Exp Realty
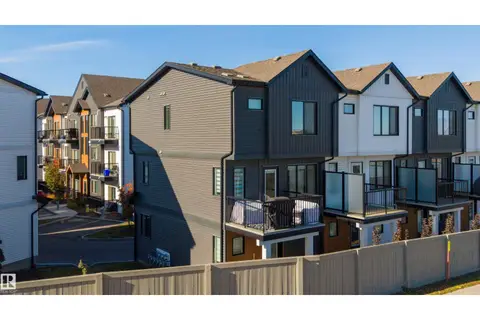 New
📷 45
$339,900
2 bd3 ba2 pk1244 ft²
#49 850 Secord BV NW
Secord, Edmonton
Condo Townhouse · MLS® E4513602 · Exp Realty
 📷 41
$342,900
3 bd3 ba1226 ft²
#44 1025 SECORD PROMENADE PM NW
Secord, Edmonton
Condo Townhouse · MLS® E4511546 · MaxWell Polaris
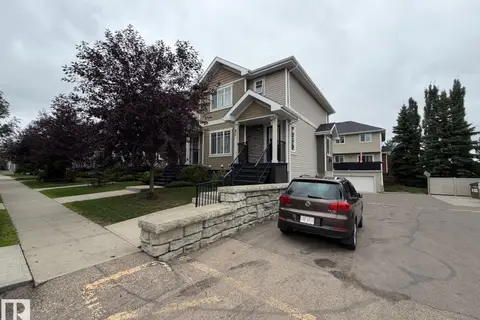 📷 26
$349,999
3 bd3 ba2 pk1220 ft²
#85 9535 217 ST NW
Secord, Edmonton
Condo Townhouse · MLS® E4507592 · HonestDoor Inc