#85 9535 217 ST NW
Secord, Edmonton, AB, T5T4P5
Listed by HonestDoor Inc
$349,999
- 3 bedrooms
- 3 bathrooms
- 2 parking
- 1220 sq ft
Listed 43 days ago · MLS® E4507592
About this home
Visit the Listing Brokerage (and/or listing REALTOR®) website to obtain additional information. Stunning END UNIT TOWN HOME in Secord! This beautifully updated 2 storey townhome is perfect for a first time buyer or investment opportunity. Main level features hardwood floors throughout. Large family room upon entry, eat in kitchen with granite countertops and stainless appliances. Nice size deck with gas barbecue hookup. Finishing off the main level is a 2pc bath and modern glass wall to open up the staircase. Upstairs you will find 3 beds including a primary with walk-in closet & 3pc ensuite. A 4pc bath completes the upper floor. The basement is finished with large storage/laundry room from your double attached garage entrance. End unit offers added privacy and extra windows for more light. Visitor parking right outside your door. Quick access to the Anthony Henday and amenities close by as well. Low condo fee's include all exterior maintenance including lawn and snow care. Immediate possession available. (id:66966)
Details
- Type
- Condo Townhouse
- Size
- 1220 sq ft
- Basement
- Finished, Full
- Garage
- Garage
- Maintenance fee
- $394/month
- Neighbourhood
- Secord
- Municipality
- Edmonton
Interior
- Fireplace
- No
- Appliances
- Washer, Refrigerator, Dishwasher, Stove, Dryer, Microwave, Garburator, Window Coverings, Garage door opener, Garage door opener remote(s)
Heating, cooling and services
- Heating
- Forced air
Building and exterior
- Year built
- 2013
Parking
- Total parking
- 2
- Driveway and parking
- Attached Garage
Condo
- Monthly fee
- $394
- Fee includes
- Exterior Maintenance, Property Management, Insurance, Other, See Remarks
- View
- Lake view, Ravine view
- Security
- Smoke Detectors
Rooms
| Room | Level | Size | Features |
|---|---|---|---|
| Living room | Main level | 19.7 × 19.1 m (64'8" × 62'8") | |
| Dining room | Main level | 10.3 × 11 m (33'10" × 36'1") | |
| Kitchen | Main level | 9.5 × 10.2 m (31'2" × 33'6") | |
| Primary Bedroom | Upper Level | 14.2 × 12.4 m (46'7" × 40'8") | |
| Bedroom 2 | Upper Level | 11.9 × 9.11 m (39'1" × 29'11") | |
| Bedroom 3 | Upper Level | 11.9 × 9.3 m (39'1" × 30'6") |
Location
Location is approximate. See nearby homes on the map
Listed by HonestDoor Inc.

REALTOR®, REALTORS®, and the REALTOR® logo are certification marks that are owned by REALTOR® Canada Inc. and licensed exclusively to The Canadian Real Estate Association (CREA). These certification marks identify real estate professionals who are members of CREA and who must abide by CREA’s By-Laws, Rules, and the REALTOR® Code. The MLS® trademark and the MLS® logo are owned by CREA and identify the professional real estate services provided by members of CREA.
The information contained on this site is based in whole or in part on information that is provided by members of The Canadian Real Estate Association, who are responsible for its accuracy. CREA reproduces and distributes this information as a service for its members and assumes no responsibility for its accuracy.
Similar homes nearby
See more in Edmonton 📷 41
$342,900
3 bd3 ba1226 ft²
#44 1025 SECORD PROMENADE PM NW
Secord, Edmonton
Condo Townhouse · MLS® E4511546 · MaxWell Polaris
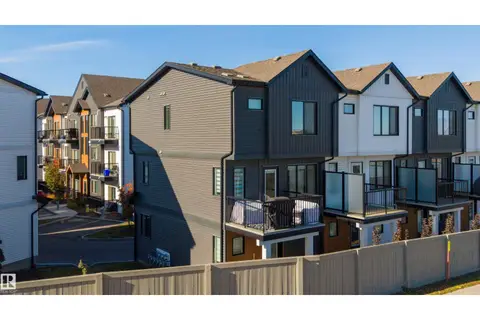 New
📷 45
$339,900
2 bd3 ba2 pk1244 ft²
#49 850 Secord BV NW
Secord, Edmonton
Condo Townhouse · MLS® E4513602 · Exp Realty
 📷 33
$364,900
3 bd3 ba1163 ft²
#29 1025 SECORD PM NW
Secord, Edmonton
Condo Townhouse · MLS® E4505127 · Royal Lepage Arteam Realty
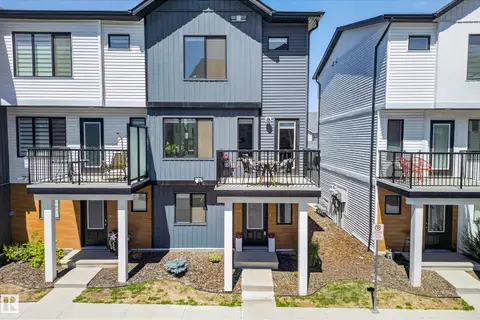 📷 39
$369,900
2 bd3 ba4 pk1404 ft²
#13 850 Secord BV NW
Secord, Edmonton
Condo Townhouse · MLS® E4496629 · Century 21 Masters
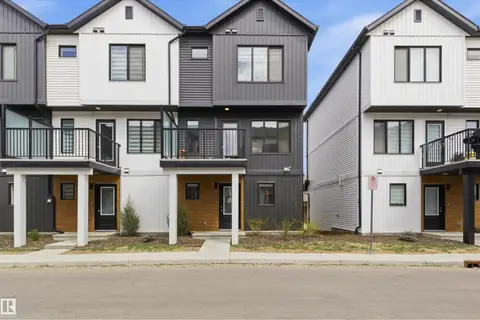 📷 46
$375,000
3 bd3 ba4 pk1355 ft²
#9 850 SECORD BV NW
Secord, Edmonton
Condo Townhouse · MLS® E4501045 · Royal Lepage Arteam Realty
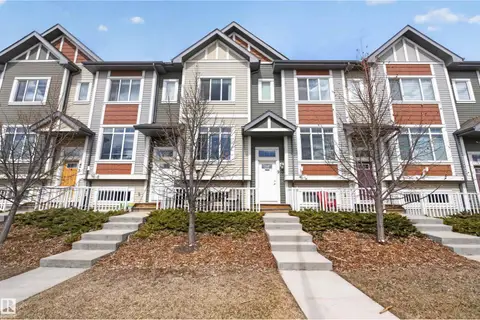 📷 23
$319,900
3 bd3 ba1488 ft²
#9 320 SECORD BV NW
Secord, Edmonton
Condo Townhouse · MLS® E4483567 · Royal LePage Noralta Real Estate
 📷 27
$311,900
3 bd3 ba1276 ft²
#73 9535 217 ST NW
Secord, Edmonton
Condo Townhouse · MLS® E4504250 · Century 21 Quantum Realty
 📷 46
$305,000
3 bd3 ba1776 ft²
#12 320 SECORD BV NW
Secord, Edmonton
Condo Townhouse · MLS® E4511889 · Professional Realty Group