476 DALHOUSIE STREET
Amherstburg, N9V1X3
Listed by REMAX PREFERRED REALTY LTD. - 586
$999,900
- 2+1 bedrooms
- 4 bathrooms
Listed 161 days ago · MLS® 26011061
About this home
Rare opportunity to own on Amherstburg's Gold Coast historic Hallmark Town! This charming residence at 476 Dalhousie Street sits in a prime waterfront location, offering a perfect blend of tranquility and convenience. Featuring 3 bedrooms and 3 bathrooms, the home boasts a functional layout. 2 bedrooms are on the main floor, and one is on the lower level. It features two cozy fireplaces: a living room and a family room with a walk-out to the waterfront. A unique ship wheelhouse, currently used as a sitting room with a bar and panoramic views could also be the ultimate Airbnb. The property includes a boat lift and a steel breakwall on this 75x196 foot waterfront lot, offering west sunset views and sights of ships from all over the world passing by your front window while overlooking Boblo Island. Enjoy the luxury of being within walking distance of the Navy Yard Waterfront park. Visit local parks and the town's best amenities. Walking distance to Amherstburg's entertainment district, filled with shops, bars and restaurants. A deep lot provides plenty of space for outdoor living. Ideal for families, retirees, or investors looking for a high-demand location. Schedule your showing today and discover why Amherstburg is the place to be in 2026 (id:66966)
Details
- Type
- Detached
- Style
- Ranch
- Municipality
- Amherstburg
Interior
- Bedrooms
- 2 above ground + 1 below
- Fireplace
- Gas, Direct vent
- Appliances
- Refrigerator, Dishwasher, Stove
- Flooring
- Hardwood, Carpeted, Ceramic/Porcelain
Heating, cooling and services
- Heating
- Forced air, Natural gas
- Air conditioning
- Central air conditioning
Building and exterior
- Style
- Ranch
- Year built
- 2001
- Foundation
- Concrete
- Outdoor
- Stone
Rooms
| Room | Level | Size | Features |
|---|---|---|---|
| 2pc Bathroom | Main level | ||
| 4pc Bathroom | Lower level | ||
| 3pc Bathroom | Main level | ||
| 3pc Ensuite bath | Main level | ||
| Living room | Lower level | ||
| Laundry room | Lower level | ||
| Utility room | Lower level | ||
| Bedroom | Lower level | ||
| Family room/Fireplace | Lower level | ||
| Bedroom | Main level | ||
| Primary Bedroom | Main level | ||
| Eating area | Main level | ||
| Kitchen | Main level | ||
| Living room | Main level | ||
| Foyer | Main level |
Location
Location is approximate. See nearby homes on the map
Listed by REMAX PREFERRED REALTY LTD. - 586.

REALTOR®, REALTORS®, and the REALTOR® logo are certification marks that are owned by REALTOR® Canada Inc. and licensed exclusively to The Canadian Real Estate Association (CREA). These certification marks identify real estate professionals who are members of CREA and who must abide by CREA’s By-Laws, Rules, and the REALTOR® Code. The MLS® trademark and the MLS® logo are owned by CREA and identify the professional real estate services provided by members of CREA.
The information contained on this site is based in whole or in part on information that is provided by members of The Canadian Real Estate Association, who are responsible for its accuracy. CREA reproduces and distributes this information as a service for its members and assumes no responsibility for its accuracy.
Similar homes nearby
See more in Amherstburg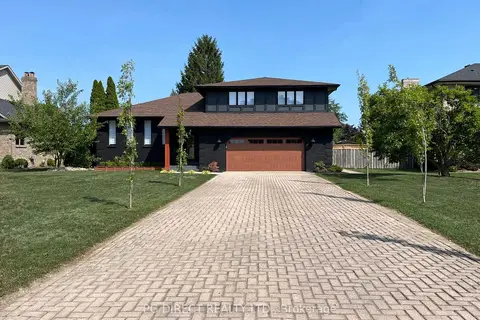 📷 20
$1,049,000
≈ $4,594/mo mortgage · 20% down
4 bd4 ba8 pk2500-3000 ft²
134 Angstrom Crescent
Amherstburg, Amherstburg
WaterfrontPool
Detached · MLS® X13821712 · PG DIRECT REALTY LTD.
 📷 50🎥 Tour
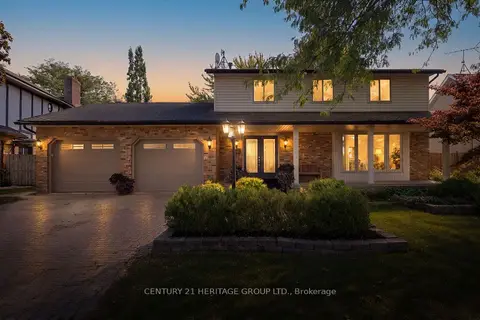
$899,000
≈ $3,937/mo mortgage · 20% down
4 bd4 ba6 pk2500-3000 ft²
121 South Riverview Street
Amherstburg, Amherstburg
WaterfrontPoolSchool 3 min walk
Detached · MLS® X13879804 · CENTURY 21 HERITAGE GROUP LTD.
 📷 48
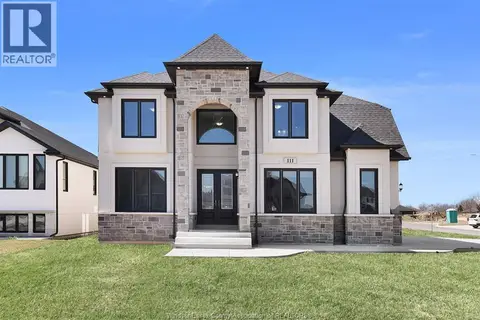
$999,900
5 bd4 ba3075 ft²
111 BONNET
Amherstburg
Detached · MLS® 26008031 · REALTY ONE GROUP ICONIC BROKERAGE
 📷 48
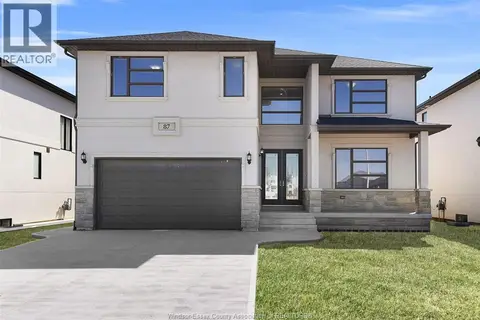
$999,900
5 bd4 ba3075 ft²
85 KINGSBRIDGE
Amherstburg
Detached · MLS® 26008170 · REALTY ONE GROUP ICONIC BROKERAGE
 📷 3
$999,888
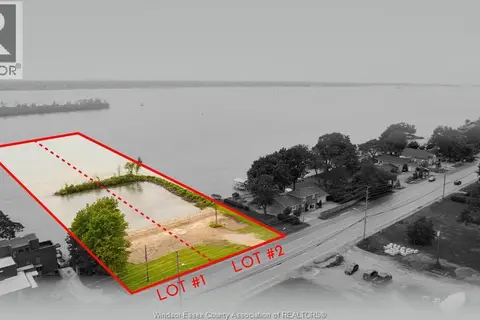
639 FRONT ROAD North Unit# LOT 2
Amherstburg
Waterfront
Vacant Land · MLS® 26024237 · REMAX CAPITAL DIAMOND REALTY
 📷 3
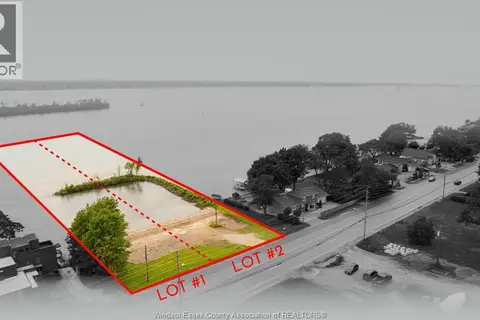
$999,888
0 bd0 ba
639 FRONT ROAD North Unit# LOT 2
Amherstburg
Waterfront
Single Family · MLS® 26024240 · REMAX CAPITAL DIAMOND REALTY
 📷 30
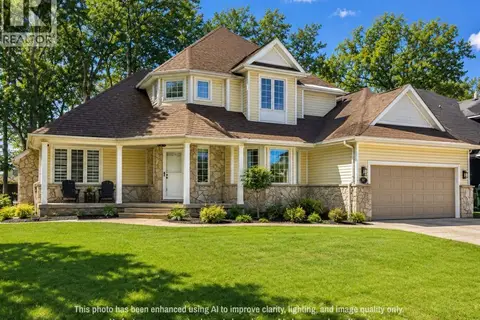
$999,999
4+1 bd4 ba
313 CRYSTAL BAY DRIVE
Amherstburg
Waterfront
Detached · MLS® 26003176 · BOB PEDLER REAL ESTATE LIMITED
 📷 50
$999,000
4 bd4 ba
56 NOBLE COURT
Amherstburg
Detached · MLS® 26016339 · REMAX CARE REALTY