134 Angstrom Crescent
Amherstburg, Amherstburg, N9V 3S3
$1,049,000
- 4 bedrooms
- 4 bathrooms
- 8 parking
- 2500-3000 sq ft
Listed 26 days ago · MLS® X13821712
About this home
Visit REALTOR website for additional information.ONCE IN A LIFETIME OPPORTUNITY! LOCATED IN THE PRESTIGIOUS POINTE WEST GOLF ESTATES. THIS MODERN RENOVATED HOME IS SITUATED ON A PREMIUM OVERSIZED LOT. DESIGN LAYOUT INCLUDES 4 BEDROOMS, 4 BATHS, AND INLAWS SUITE. ALL NEW FLOORING, WINDOWS, APPLIANCES AND HIGH END FINISHES. LOTS OF NATURAL LIGHT THROUGHOUT INCL. THE NEW OPEN CONCEPT KITCHEN WITH QUARTZ COUNTERTOPS, OVERSIZED 10 FT ISLAND WITH WATERFALL EDGE. LUXURIOUS PRIMARY SUITE WITH A LARGE WALK-IN CLOSET, SPA-LIKE ENSUITE BATH WITH WALK-IN SHOWER AND SOAKING TUB. LARGE LAUNDRY ROOM ON MAIN FLOOR. BACKYARD OASIS WITH A NEW IN GROUND POOL/FILTER AND PUMP. TWO LEVEL OVERSIZED DECKS WITH WALK-OUTS AND SUN CABANA. ROOF 2022, NEW HWT, FURNACE/AC. FAMILY FRIENDLY COMMUNITY LOCATED JUST MINUTES AWAY FROM DOWNTOWN AMHERSTBURG WATERFRONT AND MARINA
Details
- Type
- Detached
- Style
- Sidesplit 5
- Age
- 31-50 years
- Size
- 2500-3000 sq ft
- Lot
- 85.65 × 180.2 ft
- Basement
- Partially Finished
- Garage
- Attached
- Kitchens
- 1
- Property tax
- $6,466 (2026)
- Neighbourhood
- Amherstburg
- Municipality
- Amherstburg
- Price per sq ft
- $381
Interior
- Bedrooms
- 4 above ground
- Bathrooms
- 1 × 4-piece (second), 1 × 3-piece (second), 1 × 2-piece (main), 1 × 3-piece (lower)
- Rooms
- 14 above ground
- Family room or den
- Yes
- Fireplace
- Electric, Fireplace Insert, Living Room
- Features
- Auto Garage Door Remote, Carpet Free, Central Vacuum, Guest Accommodations, In-Law Suite, Storage, Sump Pump, Water Heater, Water Meter
Heating, cooling and services
- Heating
- Forced Air, Electric
- Air conditioning
- Central Air
- Water and sewer
- Sewer
Building and exterior
- Style
- Sidesplit 5
- Exterior
- Brick, Wood
- Roof
- Asphalt Shingle
- Foundation
- Brick
- Age
- 31-50 years
- Faces
- West
- Pool
- Inground
- Outdoor
- Deck, Landscaped, Lighting, Patio, Privacy, Porch, Year Round Living, Fence - Full, Garden Shed
Parking
- Garage spaces
- 2
- Total parking
- 8
- Driveway and parking
- Private Double
Lot
- Size
- 85.65 × 180.2 ft (rectangular)
- Acreage
- < .50
More
- Possession
- 60 days
- Nearby
- Fenced Yard, Golf, Lake Access, Library, Marina, Park
- Cross street
- POINT WEST
Rooms
| Room | Level | Size | Features |
|---|---|---|---|
| Primary Bedroom | Second | 5.59 × 4.55 m (18'4" × 14'11") | Walk-In Closet(s) |
| Bathroom | Second | 4.52 × 2.01 m (14'10" × 6'7") | 4 Pc Ensuite, Double Sink |
| Bedroom | Second | 3.76 × 3.28 m (12'4" × 10'9") | |
| Bedroom | Second | 3.84 × 3.25 m (12'7" × 10'8") | |
| Bathroom | Second | 2.77 × 2.46 m (9'1" × 8'1") | 3 Pc Bath |
| Foyer | Main | 6.22 × 1.83 m (20'5" × 6') | |
| Dining Room | Main | 5.23 × 5.16 m (17'2" × 16'11") | |
| Kitchen | Main | 5.31 × 4.39 m (17'5" × 14'5") | |
| Living Room | Main | 9.55 × 3.86 m (31'4" × 12'8") | |
| Laundry | Main | 3.76 × 2.08 m (12'4" × 6'10") | |
| Bathroom | Lower | 3.86 × 2.46 m (12'8" × 8'1") | 3 Pc Bath |
| Bedroom | Lower | 4.78 × 2.95 m (15'8" × 9'8") | |
| Family Room | Lower | 4.52 × 7.01 m (14'10" × 23') | |
| Utility Room | Basement | 8.64 × 6.4 m (28'4" × 21') | |
| Foyer | Second | 5 × 2.39 m (16'5" × 7'10") |
History of this address
1 earlier listing at this address, with sold and leased prices. Create a free account or sign in to see them.
Location
Location is approximate. See nearby homes on the map
Recent sales nearby
See what similar homes within 1 km sold for in the last year. Create a free account or sign in to see them.
The neighbourhood
Getting around Car-dependent
No subway, LRT or GO station within a short trip.
Within a 10-minute walk: no grocery stores, 0 cafés and restaurants, 2 parks. Nearest park: Golfview Park (550 m).
Who lives here postal area N9V
- Owners / renters
- 85% / 15%
- Median household income
- $97,000
- Average age
- 44
- Children under 15
- 16%
- Homes
- 82% detached, 4% high-rise
- Population
- 21,688
Languages spoken most at home besides English: Italian 0.5%, Spanish 0.1%, Portuguese 0.1%, Arabic 0.1%.
Distances are approximate. Places © OpenStreetMap contributors. Neighbourhood figures: Statistics Canada, 2021 Census.
Living here
Commute
Noise Nothing major nearby
No highway within 500 m, rail line within 300 m, or airport flight path nearby.
Distances from the map, not noise measurements. Visit at rush hour to judge for yourself.
Internet High-speed
50/10 Mbps or faster available here by cable, fibre or DSL (the federal high-speed target).
From the federal broadband map. Check exact speeds and providers for the address.
Roads, rail, airports and planned stations © OpenStreetMap contributors. Internet: Innovation, Science and Economic Development Canada, National Broadband Data.
Listed by PG DIRECT REALTY LTD..
Listing information provided by PropTx Innovations Inc. and TRREB; deemed reliable but not guaranteed accurate by PropTx.
Similar homes nearby
See more in Amherstburg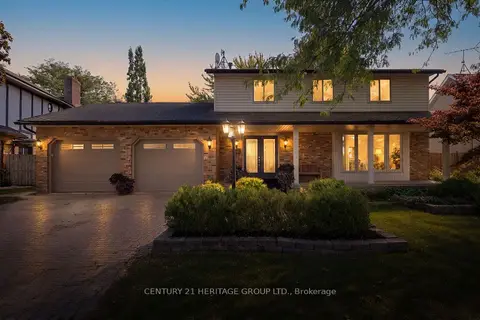
$899,000
4 bd4 ba6 pk2500-3000 ft²
121 South Riverview Street
Amherstburg, Amherstburg
Detached · MLS® X13879804 · CENTURY 21 HERITAGE GROUP LTD.