121 South Riverview Street
Amherstburg, Amherstburg, N9V 2Y9
$899,000
- 4 bedrooms
- 4 bathrooms
- 6 parking
- 2500-3000 sq ft
Listed 11 days ago · MLS® X13879804
About this home
Exceptional & rarely offered 2 story waterfront family home on the scenic River Canard. Watch the sunsets from your private dock & enjoy seasonal water activities ideal for the active family. Attractive 4 bedroom home w/ an open flow into large principal rooms & expansive windows bringing in continuous natural light. Inviting main floor layout w/ a well appointed kitchen featuring a large granite island, SS appliances & multiple cabinets o-looking the cosy family room w/ fireplace, cathedral ceiling & large skylight. There are 4 spacious bedrooms up, & you'll love the charming primary retreat w/ balcony o-looking yard, ensuite & huge closets. Rec room has a gas fireplace & is additional space for kids, w/ a 5th bedroom or gym room + 3 pc bath & storage. The yard is incredible with a high end stunning salt water pool & handcrafted stone waterfall feature, fully fenced yard, colourful mature trees & plenty of grass area for kids & pets. Enjoy birdwatching from the comfort of your custom finished sunroom & you'll love private winter skating & snowmobiling in the winter. The riverfront offers so many 4 season possibilities for fun & leisure w/ nature beauty enjoyment of just being on the water, winter sports, and next summer awaits your kayak, canoe or small boat. This is a true family premium lifestyle home at an affordable price on a quiet residential street minutes to LaSalle or Amherstburg. The village environment provides a perfect life style for family living. Separate private deeded dock area is all part of the package. Don't miss this wonderful opportunity.
Details
- Type
- Detached
- Style
- 2-Storey
- Age
- 31-50 years
- Size
- 2500-3000 sq ft
- Lot
- 65.26 × 110.44 ft
- Basement
- Full, Partially Finished
- Garage
- Attached
- Kitchens
- 1
- Property tax
- $8,493 (2026)
- Neighbourhood
- Amherstburg
- Municipality
- Amherstburg
- Price per sq ft
- $327
Interior
- Bedrooms
- 4 above ground
- Bathrooms
- 1 × 2-piece (main), 1 × 5-piece (second), 1 × 3-piece (second), 1 × 3-piece (lower)
- Rooms
- 9 above ground + 2 below
- Family room or den
- Yes
- Fireplace
- Electric, Family Room, Natural Gas, Rec Room, Wood
- Features
- Auto Garage Door Remote, Carpet Free, Water Heater Owned
Heating, cooling and services
- Heating
- Forced Air, Gas
- Air conditioning
- Central Air
- Water and sewer
- Sewer
Building and exterior
- Style
- 2-Storey
- Exterior
- Brick, Vinyl Siding
- Roof
- Asphalt Shingle
- Foundation
- Concrete Block
- Age
- 31-50 years
- Faces
- South
- Pool
- Inground, Salt
- Outdoor
- Fence - Full
- Waterfront
- Direct, WaterfrontCommunity
Parking
- Garage spaces
- 2
- Total parking
- 6
- Driveway and parking
- Available, Private Double
Lot
- Size
- 65.26 × 110.44 ft
More
- Possession
- 60 days
- Nearby
- Fenced Yard, Park, River/Stream, School Bus Route, Waterfront, Wooded/Treed
- Cross street
- N. Townline
Rooms
| Room | Level | Size | Features |
|---|---|---|---|
| Foyer | Main | 4.75 × 3.86 m (15'7" × 12'8") | Double Doors, Double Closet, Tile Floor |
| Living Room | Main | 5.12 × 4.54 m (16'10" × 14'11") | Hardwood Floor, Picture Window, Crown Moulding |
| Dining Room | Main | 4.11 × 3.08 m (13'6" × 10'1") | Hardwood Floor, Picture Window, Formal Rm |
| Kitchen | Main | 6.12 × 4.08 m (20'1" × 13'5") | Centre Island, Granite Counters, Stainless Steel Appl |
| Family Room | Main | 6.43 × 3.87 m (21'1" × 12'8") | Hardwood Floor, Cathedral Ceiling(s), Fireplace |
| Sunroom | Main | 5.39 × 4.99 m (17'8" × 16'4") | Tile Floor, Electric Fireplace, W/O To Pool |
| Primary Bedroom | Second | 4.72 × 3.65 m (15'6" × 12') | Hardwood Floor, Ensuite Bath, Balcony |
| Bedroom 2 | Second | 4.05 × 3.08 m (13'3" × 10'1") | Hardwood Floor, Walk-In Closet(s), Large Window |
| Bedroom 3 | Second | 4.17 × 3.5 m (13'8" × 11'6") | Hardwood Floor, Double Closet, Large Window |
| Bedroom 4 | Second | 3.47 × 3.32 m (11'5" × 10'11") | Hardwood Floor, Double Closet, Large Window |
| Recreation | Lower | 8.32 × 6.09 m (27'4" × 20') | Gas Fireplace, Vinyl Floor, Pot Lights |
| Exercise Room | Lower | 3.38 × 3.08 m (11'1" × 10'1") | Vinyl Floor, Pot Lights, Closet |
| Utility Room | Lower | 4.9 × 3.38 m (16'1" × 11'1") | |
| Other | Lower | 9.6 × 1.79 m (31'6" × 5'10") |
Location
Location is approximate. See nearby homes on the map
Recent sales nearby
See what similar homes within 1 km sold for in the last year. Create a free account or sign in to see them.
The neighbourhood
Getting around Car-dependent
No subway, LRT or GO station within a short trip.
Within a 10-minute walk: no grocery stores, 0 cafés and restaurants, 1 park. Nearest park: River Canard Park (600 m).
Schools nearby
Elementary
- St. Joseph Catholic School Catholic
EQAO: Gr 6 reading 99%, math 68%4 min walk - École élémentaire catholique Monseigneur Augustin Caron French
EQAO: Gr 6 reading 74%, math 53%2.4 km
EQAO: share of students meeting the provincial standard (2024–25). Ontario average: Gr 6 reading 86%, math 51%; Gr 9 math 55%; literacy test 83%.
Closest schools, not school zones. Check which school serves this address with the school board before relying on it.
Who lives here postal area N9V
- Owners / renters
- 85% / 15%
- Median household income
- $97,000
- Average age
- 44
- Children under 15
- 16%
- Homes
- 82% detached, 4% high-rise
- Population
- 21,688
Languages spoken most at home besides English: Italian 0.5%, Spanish 0.1%, Portuguese 0.1%, Arabic 0.1%.
Distances are approximate. Places © OpenStreetMap contributors. Neighbourhood figures: Statistics Canada, 2021 Census. School results: EQAO via Ontario Data Catalogue (Open Government Licence – Ontario).
Living here
Commute
Noise Nothing major nearby
No highway within 500 m, rail line within 300 m, or airport flight path nearby.
Distances from the map, not noise measurements. Visit at rush hour to judge for yourself.
Internet High-speed
50/10 Mbps or faster available here by cable, fibre or DSL (the federal high-speed target).
From the federal broadband map. Check exact speeds and providers for the address.
Roads, rail, airports and planned stations © OpenStreetMap contributors. Internet: Innovation, Science and Economic Development Canada, National Broadband Data.
Listed by CENTURY 21 HERITAGE GROUP LTD..
Listing information provided by PropTx Innovations Inc. and TRREB; deemed reliable but not guaranteed accurate by PropTx.
Similar homes nearby
See more in Amherstburg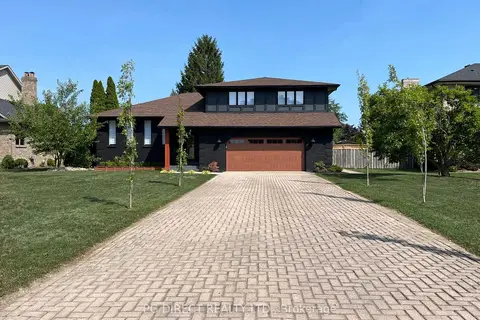
$1,049,000
4 bd4 ba8 pk2500-3000 ft²
134 Angstrom Crescent
Amherstburg, Amherstburg
Detached · MLS® X13821712 · PG DIRECT REALTY LTD.