111 BONNET
Amherstburg, N9V0G8
Listed by REALTY ONE GROUP ICONIC BROKERAGE
$999,900
- 5 bedrooms
- 4 bathrooms
- 3075 sq ft
Listed 190 days ago · MLS® 26008031
About this home
Welcome to 111 Bonnet, a brand new, 2 storey spacious home(3,075 sq.ft)that is sure to impress. Enter through the double front doors and you will find a bright living room with 17ft ceilings and gas fireplace, a den/office, an inviting dining room with access to a covered patio, a functional kitchen with w/ quartz counter tops, and a 4 PC bath. The second story offers two suites each with an ensuite bath, a laundry room and a 4 pc bath. 3 car garage, unfinished basement and finished driveway. (id:66966)
Details
- Type
- Detached
- Size
- 3075 sq ft
- Garage
- Garage
- Municipality
- Amherstburg
Interior
- Bedrooms
- 5 above ground
- Fireplace
- Gas, Direct vent
- Flooring
- Hardwood, Ceramic/Porcelain
Heating, cooling and services
- Heating
- Forced air, Heat Recovery Ventilation (HRV), Natural gas, Furnace
- Air conditioning
- Central air conditioning
Building and exterior
- Foundation
- Concrete
- Outdoor
- Brick, Concrete/Stucco
Parking
- Driveway and parking
- Garage, Inside Entry
Rooms
| Room | Level | Size | Features |
|---|---|---|---|
| 4pc Bathroom | Second level | ||
| 4pc Ensuite bath | Second level | ||
| 5pc Ensuite bath | Second level | ||
| 4pc Bathroom | Main level | ||
| Utility room | Basement | ||
| Laundry room | Second level | ||
| Bedroom | Second level | ||
| Bedroom | Second level | ||
| Bedroom | Second level | ||
| Primary Bedroom | Second level | ||
| Living room/Fireplace | Main level | ||
| Dining room | Main level | ||
| Kitchen | Main level | ||
| Office | Main level | ||
| Foyer | Main level |
Location
Location is approximate. See nearby homes on the map
Listed by REALTY ONE GROUP ICONIC BROKERAGE.

REALTOR®, REALTORS®, and the REALTOR® logo are certification marks that are owned by REALTOR® Canada Inc. and licensed exclusively to The Canadian Real Estate Association (CREA). These certification marks identify real estate professionals who are members of CREA and who must abide by CREA’s By-Laws, Rules, and the REALTOR® Code. The MLS® trademark and the MLS® logo are owned by CREA and identify the professional real estate services provided by members of CREA.
The information contained on this site is based in whole or in part on information that is provided by members of The Canadian Real Estate Association, who are responsible for its accuracy. CREA reproduces and distributes this information as a service for its members and assumes no responsibility for its accuracy.
Similar homes nearby
See more in Amherstburg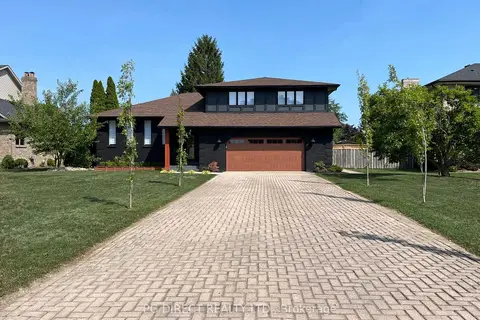 📷 20
$1,049,000
≈ $4,594/mo mortgage · 20% down
4 bd4 ba8 pk2500-3000 ft²
134 Angstrom Crescent
Amherstburg, Amherstburg
WaterfrontPool
Detached · MLS® X13821712 · PG DIRECT REALTY LTD.
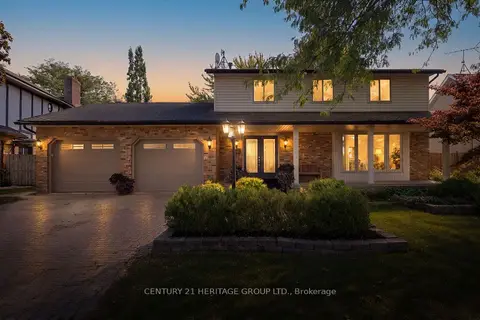 📷 50🎥 Tour
$899,000
≈ $3,937/mo mortgage · 20% down
4 bd4 ba6 pk2500-3000 ft²
121 South Riverview Street
Amherstburg, Amherstburg
WaterfrontPoolSchool 3 min walk
Detached · MLS® X13879804 · CENTURY 21 HERITAGE GROUP LTD.
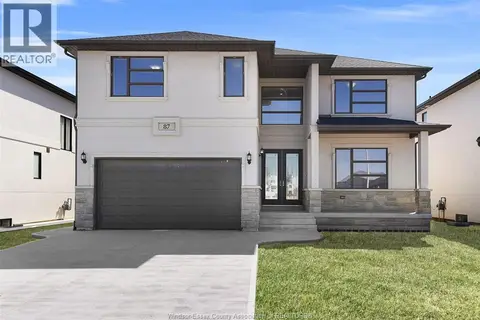 📷 48
$999,900
5 bd4 ba3075 ft²
85 KINGSBRIDGE
Amherstburg
Detached · MLS® 26008170 · REALTY ONE GROUP ICONIC BROKERAGE
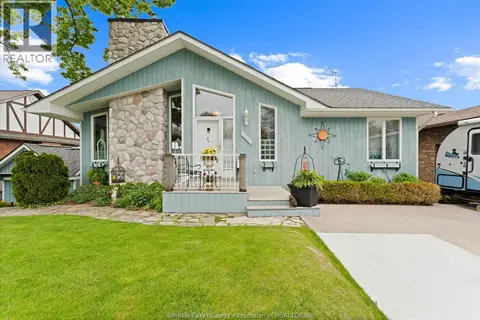 📷 50
$999,900
2+1 bd4 ba
476 DALHOUSIE STREET
Amherstburg
Waterfront
Detached · MLS® 26011061 · REMAX PREFERRED REALTY LTD. - 586
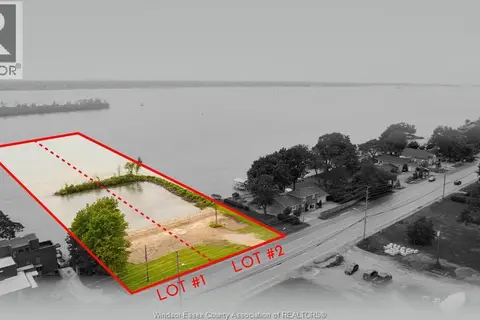 📷 3
$999,888
639 FRONT ROAD North Unit# LOT 2
Amherstburg
Waterfront
Vacant Land · MLS® 26024237 · REMAX CAPITAL DIAMOND REALTY
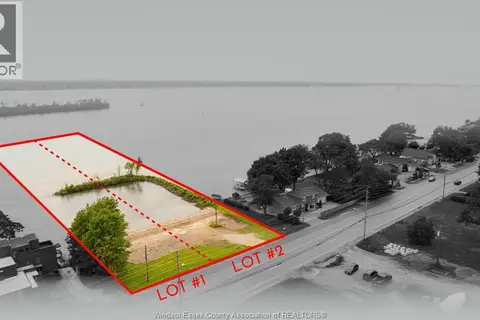 📷 3
$999,888
0 bd0 ba
639 FRONT ROAD North Unit# LOT 2
Amherstburg
Waterfront
Single Family · MLS® 26024240 · REMAX CAPITAL DIAMOND REALTY
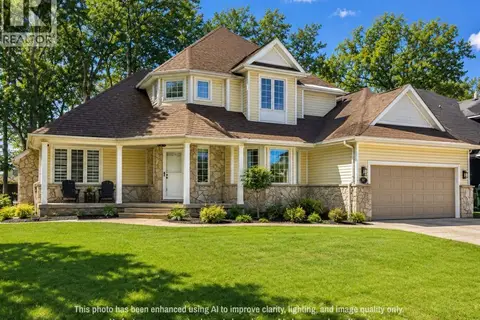 📷 30
$999,999
4+1 bd4 ba
313 CRYSTAL BAY DRIVE
Amherstburg
Waterfront
Detached · MLS® 26003176 · BOB PEDLER REAL ESTATE LIMITED
 📷 50
$999,000
4 bd4 ba
56 NOBLE COURT
Amherstburg
Detached · MLS® 26016339 · REMAX CARE REALTY