465 HERKIMER Street
Kirkendall, Hamilton, L8P2J4
Listed by Realty Network
$799,900
- 3 bedrooms
- 2 bathrooms
- 4 parking
- 1509 sq ft
Listed 16 days ago · MLS® 40868077
About this home
Nestled in the heart of Hamilton’s highly desirable Kirkendall neighbourhood. Solidly built and well-maintained but needing some T.L.C. 3-bedroom and 2-bathroom home. This charming property with separate side entrance highlights a versatile, fully finished lower level equipped with its own second kitchen, spacious dining and rec room area, utility space, and a 3-piece bathroom —offering incredible in-law or extended family potential! The main level showcases a foyer leading into a generous living room, a dining area, and a functional kitchen layout alongside three comfortable bedrooms and a full 4-piece bath. Enjoy an ideal location steps from vibrant Locke Street South, scenic Chedoke stairs and Bruce Trail access, top-rated schools, parks, St. Joseph’s Hospital, and seamless transit connections. A Must-See and a Rare Opportunity to own a character-filled home in a sought-after community. Don't miss the chance to make this your cherished home. Super Opportunity in a prime location— Get inside Today!! (id:66966)
Details
- Type
- Detached
- Style
- Bungalow
- Size
- 1509 sq ft
- Basement
- Finished, Full
- Property tax
- $6,634
- Neighbourhood
- Kirkendall
- Municipality
- Hamilton
Interior
- Bedrooms
- 3 above ground
- Fireplace
- No
- Appliances
- Water meter
Heating, cooling and services
- Heating
- Forced air, Natural gas
- Air conditioning
- Central air conditioning
- Water and sewer
- Municipal sewage system
Building and exterior
- Style
- Bungalow
- Outdoor
- Brick
Parking
- Total parking
- 4
Rooms
| Room | Level | Size | Features |
|---|---|---|---|
| Laundry room | Basement | ||
| Utility room | Basement | ||
| Storage | Basement | ||
| 3pc Bathroom | Basement | ||
| Recreation room | Basement | ||
| Eat in kitchen | Basement | ||
| 4pc Bathroom | Main level | ||
| Bedroom | Main level | 9'11'' x 10'11'' | |
| Bedroom | Main level | 9'1'' x 10'5'' | |
| Primary Bedroom | Main level | 11'0'' x 13'0'' | |
| Dining room | Main level | 10'2'' x 10'5'' | |
| Kitchen | Main level | 7'11'' x 10'5'' | |
| Living room | Main level | 10'11'' x 17'6'' | |
| Foyer | Main level |
Location
Location is approximate. See nearby homes on the map
Listed by Realty Network.

REALTOR®, REALTORS®, and the REALTOR® logo are certification marks that are owned by REALTOR® Canada Inc. and licensed exclusively to The Canadian Real Estate Association (CREA). These certification marks identify real estate professionals who are members of CREA and who must abide by CREA’s By-Laws, Rules, and the REALTOR® Code. The MLS® trademark and the MLS® logo are owned by CREA and identify the professional real estate services provided by members of CREA.
The information contained on this site is based in whole or in part on information that is provided by members of The Canadian Real Estate Association, who are responsible for its accuracy. CREA reproduces and distributes this information as a service for its members and assumes no responsibility for its accuracy.
Similar homes nearby
See more in Hamilton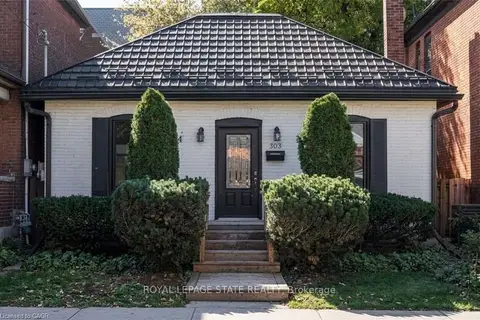 New
Open Sat 2 pm
📷 45
$799,900
≈ $3,503/mo mortgage · 20% down
2 bd1 ba2 pk1100-1500 ft²
303 Charlton Avenue W
Kirkendall, Hamilton
GO station 1.4 kmWalkableSchool 1 min walk
Detached · MLS® X14100500 · ROYAL LEPAGE STATE REALTY
 📷 18
$799,999
≈ $3,503/mo mortgage · 20% down
3 bd2 ba2 pk1100-1500 ft²
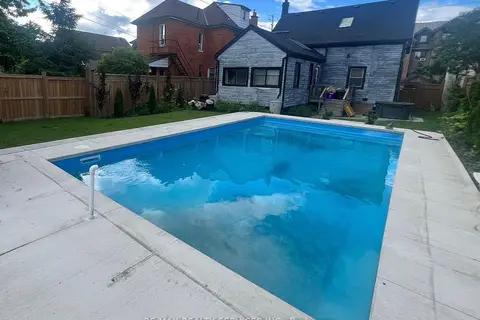
323 Charlton Avenue W
Kirkendall, Hamilton
PoolGO station 1.5 kmWalkable
Detached · MLS® X14083064 · RE/MAX REALTY SERVICES INC.
 📷 50
$789,999
2 bd2 ba2 pk1635 ft²
522 ABERDEEN Avenue
Kirkendall, Hamilton
Detached · MLS® 40824577 · Realty Network
 📷 50
$779,900
Reduced $45,000 (↓ 5%)
≈ $3,415/mo mortgage · 20% down
3+3 bd4 ba2 pk1500-2000 ft²
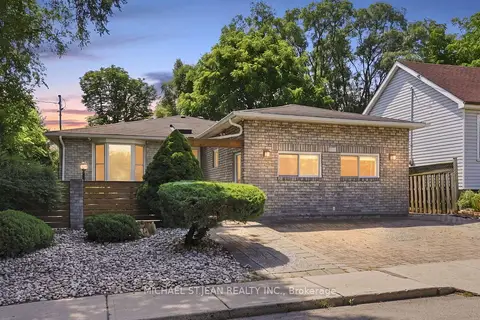
24 Hill Street
Kirkendall, Hamilton
Basement suiteGO station 1.6 kmWalkable
Detached · MLS® X13689766 · MICHAEL ST.JEAN REALTY INC.
 📷 48
$779,900
6 bd4 ba2 pk1977 ft²
24 HILL Street
Kirkendall, Hamilton
Multiplex
Triplex · MLS® 40856646 · Michael St. Jean Realty Inc.
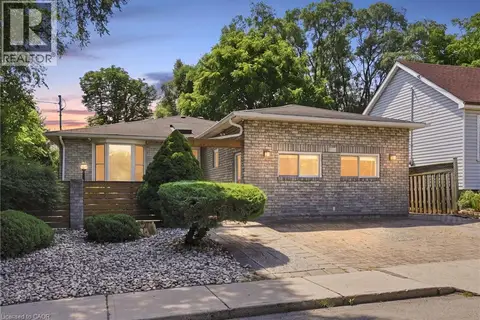 📷 48
$779,900
3+3 bd4 ba2 pk1977 ft²
24 HILL Street
Kirkendall, Hamilton
Detached · MLS® 40856098 · Michael St. Jean Realty Inc.
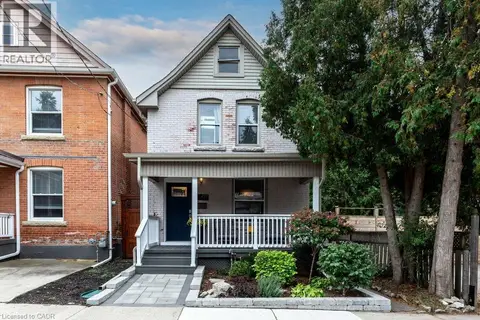 📷 34
$779,900
3 bd3 ba1657 ft²
427 JACKSON Street W
Kirkendall, Hamilton
Detached · MLS® 40867194 · Real Broker Ontario Ltd.
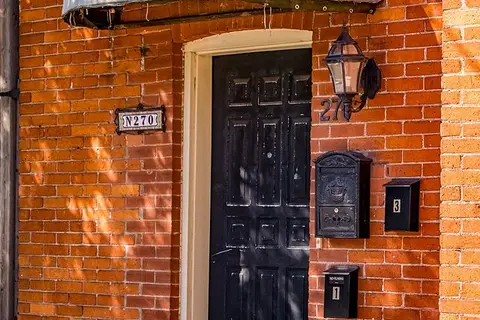 📷 49
$825,000
Reduced $74,997 (↓ 8%)
≈ $3,613/mo mortgage · 20% down
3 bd3 ba3 pk2500-3000 ft²
270 Queen Street S
Kirkendall, Hamilton
Basement suiteMultiplexGO station 1.1 km
Triplex · MLS® X13453078 · COLDWELL BANKER COMMUNITY PROFESSIONALS