522 ABERDEEN Avenue
Kirkendall, Hamilton, L8P2S2
Listed by Realty Network
$789,999
- 2 bedrooms
- 2 bathrooms
- 2 parking
- 1635 sq ft
Listed 177 days ago · MLS® 40824577
About this home
Century Home in prestigious South-West Hamilton, Kirkendall neighbourhhod. Beautifully maintained. Welcoming foyer. Formal dining room & living room with fireplace. Walkout from kitchen to rear deck. Lots of natural wood. 4 bedrooms including bonus finished loft plus a private separate side entrance to a basement In Law Suite with Fridge, Stove, Glass stand up shower, Bathroom, home has 2 parling spaces with a rear carport & front parking. Walk to Locke & Dundurn Streets, Chedoke Golf Course & Trails. Quick access to McMaster & Hwy 403 to Toronto & Niagara & up to Ancaster for Costco & big box stores. Perfect In-Law set up (id:66966)
Details
- Type
- Detached
- Size
- 1635 sq ft
- Basement
- Finished, Full
- Property tax
- $5,187
- Neighbourhood
- Kirkendall
- Municipality
- Hamilton
Interior
- Bedrooms
- 2 above ground
- Fireplace
- No
- Appliances
- Washer, Refrigerator, Central Vacuum, Stove, Dryer, Microwave
Heating, cooling and services
- Heating
- Forced air, Natural gas
- Air conditioning
- Central air conditioning
- Water and sewer
- Municipal sewage system
Building and exterior
- Year built
- 1920
- Foundation
- Stone
- Outdoor
- Brick
Parking
- Total parking
- 2
Rooms
| Room | Level | Size | Features |
|---|---|---|---|
| Loft | Third level | 18'8'' x 13'0'' | |
| 4pc Bathroom | Second level | 6'5'' x 7'1'' | |
| Bedroom | Second level | 12'9'' x 10'4'' | |
| Primary Bedroom | Second level | 10'6'' x 13'2'' | |
| Foyer | Main level | 6'10'' x 12'3'' | |
| Kitchen | Main level | 8'6'' x 13'8'' | |
| Dining room | Main level | 11'2'' x 13'10'' | |
| Living room | Main level | 12'2'' x 13'2'' | |
| Storage | Basement | 15'4'' x 3'2'' | |
| Laundry room | Basement | ||
| 2pc Bathroom | Basement | 4'2'' x 5'8'' | |
| Recreation room | Basement | 15'2'' x 16'6'' |
Location
Location is approximate. See nearby homes on the map
Listed by Realty Network.

REALTOR®, REALTORS®, and the REALTOR® logo are certification marks that are owned by REALTOR® Canada Inc. and licensed exclusively to The Canadian Real Estate Association (CREA). These certification marks identify real estate professionals who are members of CREA and who must abide by CREA’s By-Laws, Rules, and the REALTOR® Code. The MLS® trademark and the MLS® logo are owned by CREA and identify the professional real estate services provided by members of CREA.
The information contained on this site is based in whole or in part on information that is provided by members of The Canadian Real Estate Association, who are responsible for its accuracy. CREA reproduces and distributes this information as a service for its members and assumes no responsibility for its accuracy.
Similar homes nearby
See more in Hamilton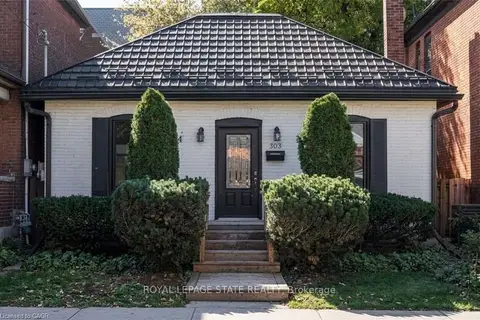 New
Open Sat 2 pm
📷 45
$799,900
≈ $3,503/mo mortgage · 20% down
2 bd1 ba2 pk1100-1500 ft²
303 Charlton Avenue W
Kirkendall, Hamilton
GO station 1.4 kmWalkableSchool 1 min walk
Detached · MLS® X14100500 · ROYAL LEPAGE STATE REALTY
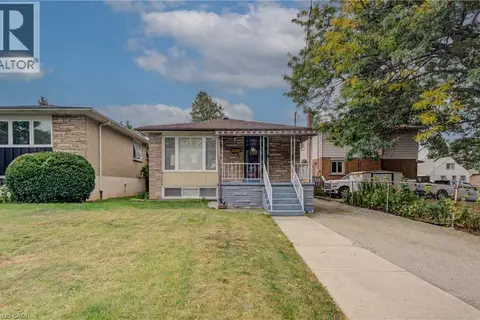 📷 47
$799,900
3 bd2 ba4 pk1509 ft²
465 HERKIMER Street
Kirkendall, Hamilton
Detached · MLS® 40868077 · Realty Network
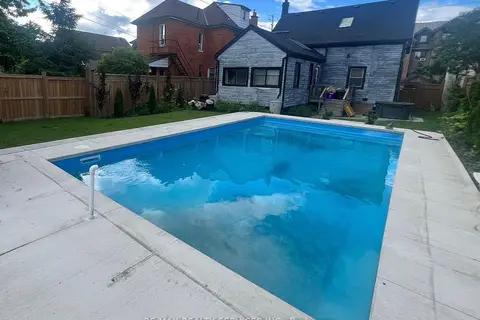 📷 18
$799,999
≈ $3,503/mo mortgage · 20% down
3 bd2 ba2 pk1100-1500 ft²
323 Charlton Avenue W
Kirkendall, Hamilton
PoolGO station 1.5 kmWalkable
Detached · MLS® X14083064 · RE/MAX REALTY SERVICES INC.
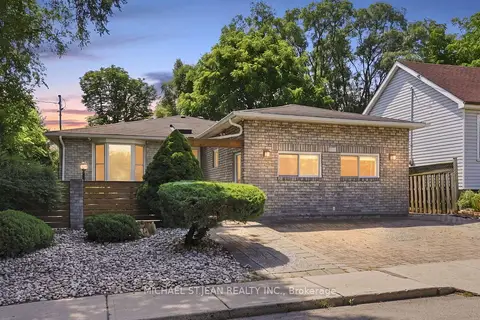 📷 50
$779,900
Reduced $45,000 (↓ 5%)
≈ $3,415/mo mortgage · 20% down
3+3 bd4 ba2 pk1500-2000 ft²
24 Hill Street
Kirkendall, Hamilton
Basement suiteGO station 1.6 kmWalkable
Detached · MLS® X13689766 · MICHAEL ST.JEAN REALTY INC.
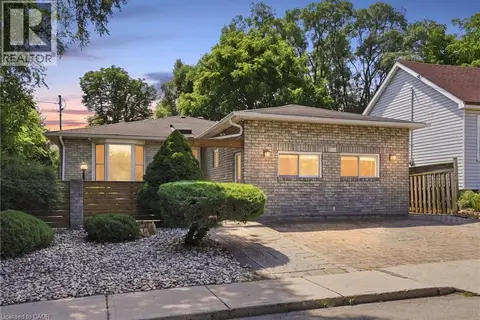 📷 48
$779,900
6 bd4 ba2 pk1977 ft²
24 HILL Street
Kirkendall, Hamilton
Multiplex
Triplex · MLS® 40856646 · Michael St. Jean Realty Inc.
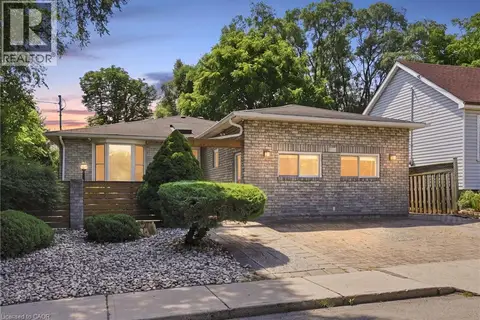 📷 48
$779,900
3+3 bd4 ba2 pk1977 ft²
24 HILL Street
Kirkendall, Hamilton
Detached · MLS® 40856098 · Michael St. Jean Realty Inc.
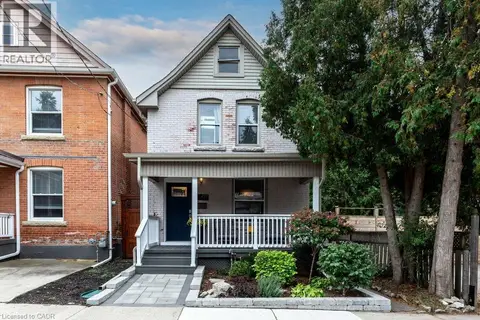 📷 34
$779,900
3 bd3 ba1657 ft²
427 JACKSON Street W
Kirkendall, Hamilton
Detached · MLS® 40867194 · Real Broker Ontario Ltd.
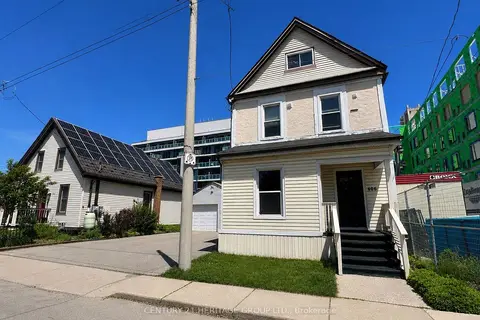 📷 18
$759,900
≈ $3,328/mo mortgage · 20% down
6 bd3 ba5 pk1500-2000 ft²
406 Jackson Street W
Kirkendall, Hamilton
GO station 1.6 kmWalkableSchool 8 min walk
Detached · MLS® X13607644 · CENTURY 21 HERITAGE GROUP LTD.