461 JOHN Street
Sault Ste. Marie, Sault Ste. Marie, P6C3J8
Listed by Royal LePage Burloak Real Estate Services
$174,900
- 2 bedrooms
- 1 bathrooms
- 2 parking
- 1650 sq ft
Listed 41 days ago · MLS® 40862112
About this home
Opportunity awaits at 461 John Street! This 1.75 storey home offers 2 bedrooms, 1 bathroom and plenty of potential to make it your own. A charming covered front porch welcomes you inside, where you'll find a separate dining room, recently updated kitchen and laminate flooring throughout, The rear entrance leads to an oversized backyard with plenty of space to enjoy. Complete with forced air natural gas heating, this affordable property offers a great opportunity for first time buyers, downsizers or anyone looking to add their own finishing touches and create a space that feels like home. (id:66966)
Details
- Type
- Detached
- Style
- Other
- Size
- 1650 sq ft
- Basement
- Unfinished, Full
- Property tax
- $2,180
- Neighbourhood
- Sault Ste. Marie
- Municipality
- Sault Ste. Marie
Interior
- Bedrooms
- 2 above ground
- Fireplace
- No
Heating, cooling and services
- Heating
- Forced air, Natural gas
- Water and sewer
- Municipal sewage system
Building and exterior
- Year built
- 1936
- Foundation
- Block
- Outdoor
- Aluminum siding
Parking
- Total parking
- 2
Rooms
| Room | Level | Size | Features |
|---|---|---|---|
| Bedroom | Second level | 10'8'' x 11'0'' | |
| Primary Bedroom | Second level | 9'2'' x 20'11'' | |
| 4pc Bathroom | Second level | ||
| Living room | Main level | 10'8'' x 12'11'' | |
| Dining room | Main level | 10'7'' x 11'9'' | |
| Kitchen | Main level | 9'11'' x 11'8'' |
Location
Location is approximate. See nearby homes on the map
Listed by Royal LePage Burloak Real Estate Services.

REALTOR®, REALTORS®, and the REALTOR® logo are certification marks that are owned by REALTOR® Canada Inc. and licensed exclusively to The Canadian Real Estate Association (CREA). These certification marks identify real estate professionals who are members of CREA and who must abide by CREA’s By-Laws, Rules, and the REALTOR® Code. The MLS® trademark and the MLS® logo are owned by CREA and identify the professional real estate services provided by members of CREA.
The information contained on this site is based in whole or in part on information that is provided by members of The Canadian Real Estate Association, who are responsible for its accuracy. CREA reproduces and distributes this information as a service for its members and assumes no responsibility for its accuracy.
Similar homes nearby
See more in Sault Ste. Marie 📷 29
$174,900
2 bd1 ba1265 ft²
220 Fourth LIN E
Sault Ste. Marie, Sault Ste. Marie
Fixer-upper
Single Family · MLS® SM261796 · Century 21 Choice Realty Inc.
 📷 18
$174,900
2 bd1 ba1050 ft²
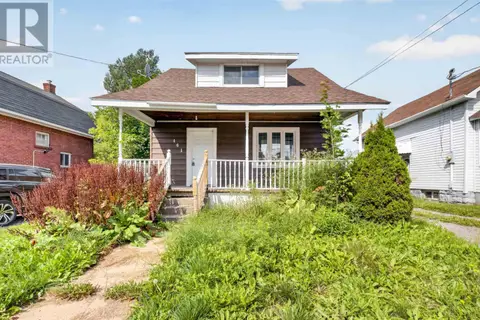
461 John ST
Sault Ste. Marie, Sault Ste. Marie
Single Family · MLS® SM262413 · Century 21 Choice Realty Inc.
 📷 22
$174,900
2 bd1 ba
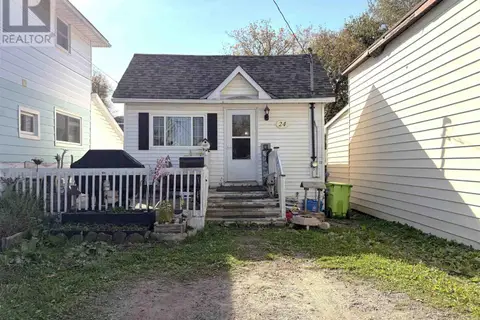
24 Pardee AVE
Sault Ste. Marie, Sault Ste. Marie
Single Family · MLS® SM262852 · Royal LePage® Northern Advantage
 📷 17
$175,000
3 bd1 ba
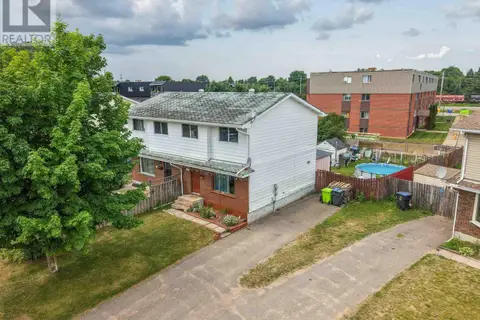
73 Robin ST
Sault Ste. Marie, Sault Ste. Marie
Att/Row/Townhouse · MLS® SM262661 · Century 21 Choice Realty Inc.
 📷 14
$175,000
3 bd1 ba
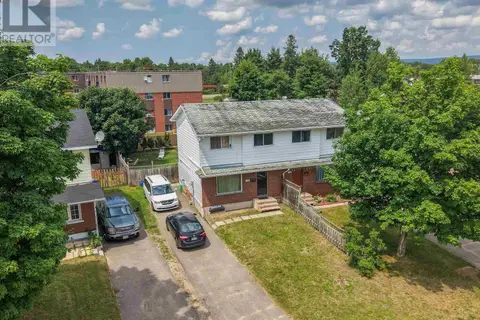
75 Robin ST
Sault Ste. Marie, Sault Ste. Marie
Att/Row/Townhouse · MLS® SM262662 · Century 21 Choice Realty Inc.
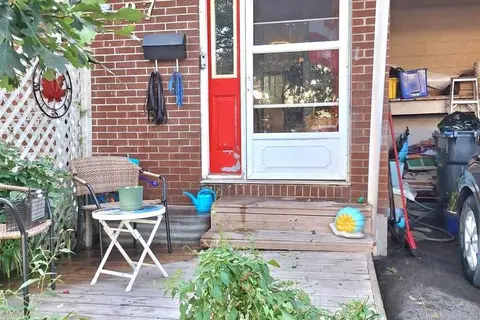 📷 26
$172,900
3 bd1 ba1150 ft²
27 Ferguson AVE
Sault Ste. Marie, Sault Ste. Marie
Single Family · MLS® SM262293 · Exit Realty True North
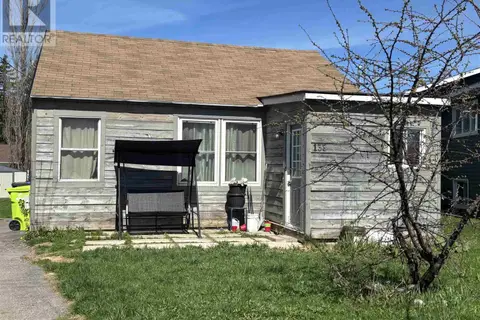 📷 25
$169,900
2 bd1 ba
133 Bellevue AVE
Sault Ste. Marie, Sault Ste. Marie
Single Family · MLS® SM260535 · Royal LePage® Northern Advantage
 📷 3
$179,900
1200 ft²
356 Albert ST
Sault Ste Marie, Sault Ste Marie
Multiplex
Duplex · MLS® SM262114 · Royal LePage® Northern Advantage