27 Ferguson AVE
Sault Ste. Marie, Sault Ste. Marie, P6B3J3
Listed by Exit Realty True North
$172,900
- 3 bedrooms
- 1 bathrooms
- 1150 sq ft
Listed 58 days ago · MLS® SM262293
About this home
Introducing a wonderful opportunity for first-time buyers! Pride of ownership is evident throughout, with several important updates already completed, including roof shingles replaced in 2019, windows and exterior doors replaced in 2011, newer flooring, and an updated electrical panel. The bright and inviting living room overlooks the lovely rear garden and beautifully treed yard (including 2 apple trees), creating a peaceful setting. The patio door opens to a large deck, perfect for morning coffee, outdoor dining, or relaxing with family and friends. The kitchen also offers convenient access to the backyard. With three spacious bedrooms, this home provides comfortable space for a growing family. Rear lane access adds extra convenience and flexibility. (id:66966)
Details
- Type
- Single Family
- Style
- 2 Level
- Size
- 1150 sq ft
- Basement
- Partially finished, Full
- Garage
- Garage
- Property tax
- $1,590
- Neighbourhood
- Sault Ste. Marie
- Municipality
- Sault Ste. Marie
Interior
- Bedrooms
- 3 above ground
- Fireplace
- No
- Appliances
- Washer, Refrigerator, Stove, Dryer
Heating, cooling and services
- Heating
- Baseboard heaters, Electric
- Water and sewer
- Sanitary sewer
Building and exterior
- Style
- 2 Level
- Year built
- 1964
- Foundation
- Poured Concrete
- Outdoor
- Brick, Siding
Parking
- Driveway and parking
- No Garage
Rooms
| Room | Level | Size | Features |
|---|---|---|---|
| Kitchen | Main level | 7.5X11 | |
| Living room | Main level | 23.8x11.7 | |
| Primary Bedroom | Second level | 12x11.7 | |
| Bedroom | Second level | 7.9x14 | |
| Bedroom | Second level | 7.7x11.5 | |
| Recreation room | Basement | 23.8x11.7 | |
| Bathroom | Second level | Full bath |
Location
Location is approximate. See nearby homes on the map
Listed by Exit Realty True North.

REALTOR®, REALTORS®, and the REALTOR® logo are certification marks that are owned by REALTOR® Canada Inc. and licensed exclusively to The Canadian Real Estate Association (CREA). These certification marks identify real estate professionals who are members of CREA and who must abide by CREA’s By-Laws, Rules, and the REALTOR® Code. The MLS® trademark and the MLS® logo are owned by CREA and identify the professional real estate services provided by members of CREA.
The information contained on this site is based in whole or in part on information that is provided by members of The Canadian Real Estate Association, who are responsible for its accuracy. CREA reproduces and distributes this information as a service for its members and assumes no responsibility for its accuracy.
Similar homes nearby
See more in Sault Ste. Marie 📷 29
$174,900
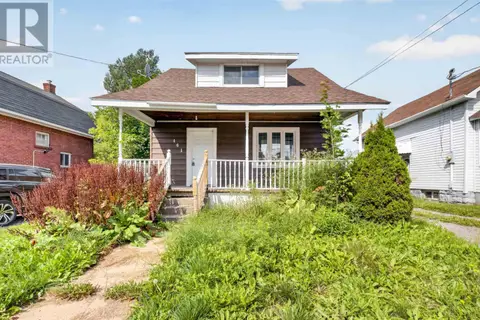
2 bd1 ba1265 ft²
220 Fourth LIN E
Sault Ste. Marie, Sault Ste. Marie
Fixer-upper
Single Family · MLS® SM261796 · Century 21 Choice Realty Inc.
 📷 18
$174,900
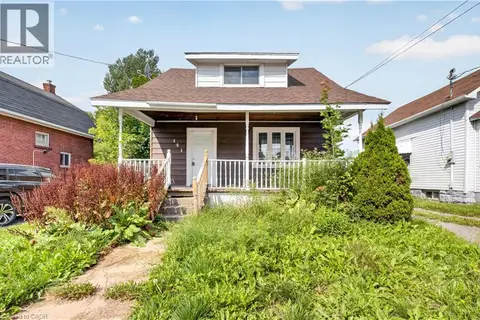
2 bd1 ba1050 ft²
461 John ST
Sault Ste. Marie, Sault Ste. Marie
Single Family · MLS® SM262413 · Century 21 Choice Realty Inc.
 📷 15
$174,900
2 bd1 ba2 pk1650 ft²
461 JOHN Street
Sault Ste. Marie, Sault Ste. Marie
Detached · MLS® 40862112 · Royal LePage Burloak Real Estate Services
 📷 22
$174,900
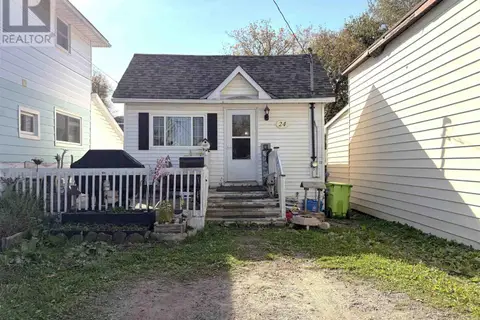
2 bd1 ba
24 Pardee AVE
Sault Ste. Marie, Sault Ste. Marie
Single Family · MLS® SM262852 · Royal LePage® Northern Advantage
 📷 17
$175,000
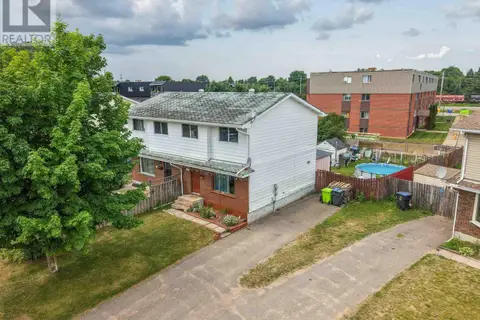
3 bd1 ba
73 Robin ST
Sault Ste. Marie, Sault Ste. Marie
Att/Row/Townhouse · MLS® SM262661 · Century 21 Choice Realty Inc.
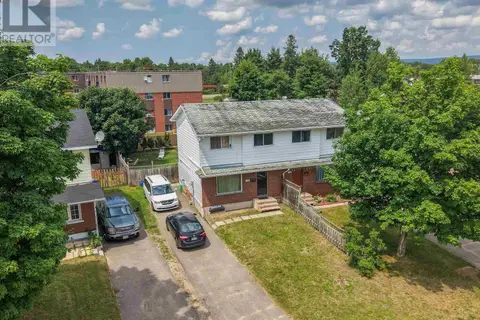 📷 14
$175,000
3 bd1 ba
75 Robin ST
Sault Ste. Marie, Sault Ste. Marie
Att/Row/Townhouse · MLS® SM262662 · Century 21 Choice Realty Inc.
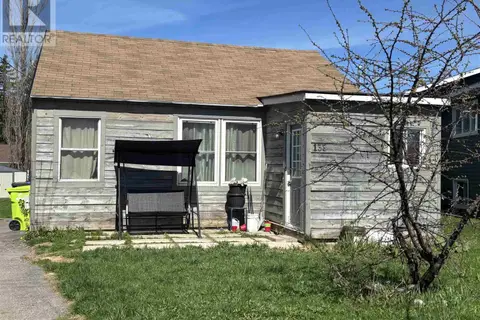 📷 25
$169,900
2 bd1 ba
133 Bellevue AVE
Sault Ste. Marie, Sault Ste. Marie
Single Family · MLS® SM260535 · Royal LePage® Northern Advantage
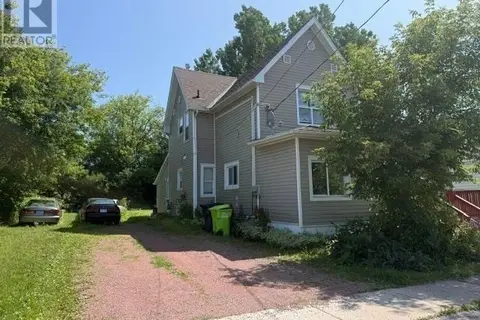 📷 15
$169,900
1280 ft²
26 Alberta AVE
Sault Ste. Marie, Sault Ste. Marie
Multiplex
Duplex · MLS® SM262251 · Century 21 Choice Realty Inc.