133 Bellevue AVE
Sault Ste. Marie, Sault Ste. Marie, P6B2W5
Listed by Royal LePage® Northern Advantage
$169,900
- 2 bedrooms
- 1 bathrooms
Listed 210 days ago · MLS® SM260535
About this home
Starting out or slowing down? Don’t miss the opportunity to view 133 Bellevue Avenue. This home offers one level living in a central hilltop neighbourhood that is close to parks, schools, shopping and all other amenities. With 2 bedrooms, one bathroom, a very large mudroom and plenty of storage, this home has more space than you will be expecting. Step outside to a large backyard that is ideal for kids, pets, gardening and is the perfect space to build your dream garage. This home offers comfort, convenience and exceptional value. Call today to view. Please book all showings through Showing time. (id:66966)
Details
- Type
- Single Family
- Style
- Bungalow
- Basement
- Crawl space
- Garage
- Garage
- Property tax
- $2,180
- Neighbourhood
- Sault Ste. Marie
- Municipality
- Sault Ste. Marie
Interior
- Bedrooms
- 2 above ground
- Fireplace
- No
- Flooring
- Hardwood
Heating, cooling and services
- Heating
- Forced air, Natural gas
- Water and sewer
- Sanitary sewer
Building and exterior
- Style
- Bungalow
- Year built
- 1946
- Foundation
- Block
- Outdoor
- Wood, Siding
Parking
- Driveway and parking
- No Garage
Rooms
| Room | Level | Size | Features |
|---|---|---|---|
| Living room | Main level | 15'9" x 11'2" | |
| Bedroom | Main level | 9'2" x 7'11" | |
| Bedroom | Main level | 10'3" x 9'10" | |
| Kitchen | Main level | 14'0" x 8'3" | |
| Laundry room | Main level | 12'5" x 9'7" |
Location
Location is approximate. See nearby homes on the map
Listed by Royal LePage® Northern Advantage.

REALTOR®, REALTORS®, and the REALTOR® logo are certification marks that are owned by REALTOR® Canada Inc. and licensed exclusively to The Canadian Real Estate Association (CREA). These certification marks identify real estate professionals who are members of CREA and who must abide by CREA’s By-Laws, Rules, and the REALTOR® Code. The MLS® trademark and the MLS® logo are owned by CREA and identify the professional real estate services provided by members of CREA.
The information contained on this site is based in whole or in part on information that is provided by members of The Canadian Real Estate Association, who are responsible for its accuracy. CREA reproduces and distributes this information as a service for its members and assumes no responsibility for its accuracy.
Similar homes nearby
See more in Sault Ste. Marie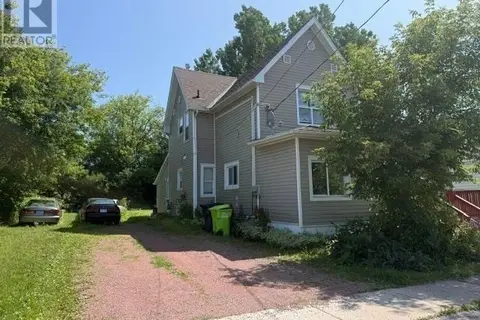 📷 15
$169,900
1280 ft²
26 Alberta AVE
Sault Ste. Marie, Sault Ste. Marie
Multiplex
Duplex · MLS® SM262251 · Century 21 Choice Realty Inc.
 📷 24
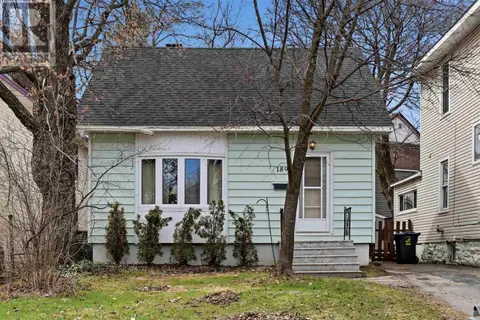
$169,900
3 bd1 ba930 ft²
189 Church ST
Sault Ste. Marie, Sault Ste. Marie
Single Family · MLS® SM262595 · Exit Realty True North
 📷 28
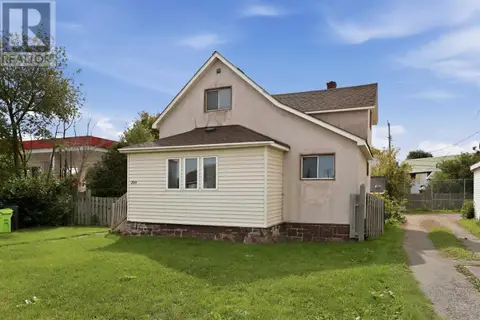
$169,900
3 bd1 ba
209 Wellington ST W
Sault Ste. Marie, Sault Ste. Marie
Single Family · MLS® SM262625 · Exit Realty True North
 📷 21
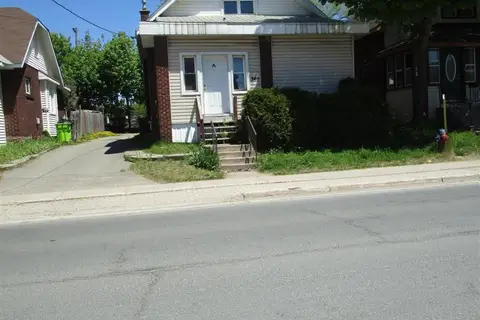
$169,900
1500 ft²
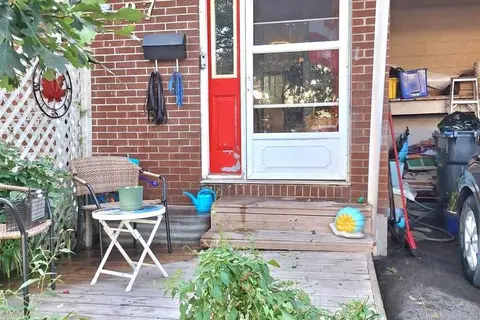
340 Wellington ST
Sault Ste. Marie, Sault Ste. Marie
Multiplex
Duplex · MLS® SM262750 · Remax Sault Ste. Marie Realty Inc.
 📷 26
$172,900
3 bd1 ba1150 ft²
27 Ferguson AVE
Sault Ste. Marie, Sault Ste. Marie
Single Family · MLS® SM262293 · Exit Realty True North
 📷 29
$174,900
2 bd1 ba1265 ft²
220 Fourth LIN E
Sault Ste. Marie, Sault Ste. Marie
Fixer-upper
Single Family · MLS® SM261796 · Century 21 Choice Realty Inc.
 📷 2
$164,900
0 bd0 ba
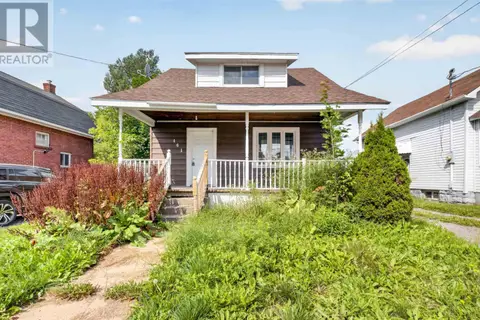
829 Cooper ST
Sault Ste. Marie, Sault Ste. Marie
Single Family · MLS® SM262068 · Century 21 Choice Realty Inc.
 📷 18
$174,900
2 bd1 ba1050 ft²
461 John ST
Sault Ste. Marie, Sault Ste. Marie
Single Family · MLS® SM262413 · Century 21 Choice Realty Inc.