24 Pardee AVE
Sault Ste. Marie, Sault Ste. Marie, P6B1V8
Listed by Royal LePage® Northern Advantage
$174,900
- 2 bedrooms
- 1 bathrooms
Listed 8 days ago · MLS® SM262852
About this home
Looking for affordable living without breaking the bank? Welcome to 24 Pardee, a cute little dollhouse with plenty of potential! Whether you're a first-time homebuyer or looking to downsize, this charming 2-bedroom, 1-bathroom home could be just what you've been searching for. Tucked away on a quiet street, it's a great opportunity to find a place to call your own. And here's a bonus — the roof was done in 2022, so you can check that big-ticket expense off your worry list! Book your showing today and come see the potential for yourself! (id:66966)
Details
- Type
- Single Family
- Style
- Bungalow
- Basement
- Crawl space
- Garage
- Garage
- Property tax
- $1,453
- Neighbourhood
- Sault Ste. Marie
- Municipality
- Sault Ste. Marie
Interior
- Bedrooms
- 2 above ground
- Fireplace
- No
- Appliances
- Washer, Stove, Dryer, Microwave
Heating, cooling and services
- Heating
- Forced air, Natural gas
- Air conditioning
- Central air conditioning
- Water and sewer
- Sanitary sewer
Building and exterior
- Style
- Bungalow
- Foundation
- Block
- Outdoor
- Vinyl
Parking
- Driveway and parking
- No Garage, Gravel
Rooms
| Room | Level | Size | Features |
|---|---|---|---|
| Living room | Main level | 16.78 x 9.67 | |
| Kitchen | Main level | 13.77 x 9.14 | |
| Bedroom | Main level | 7.23 x 9.53 | |
| Bedroom | Main level | 14.01 x 9.82 | |
| Bathroom | Main level | 4pc |
Location
Location is approximate. See nearby homes on the map
Listed by Royal LePage® Northern Advantage.

REALTOR®, REALTORS®, and the REALTOR® logo are certification marks that are owned by REALTOR® Canada Inc. and licensed exclusively to The Canadian Real Estate Association (CREA). These certification marks identify real estate professionals who are members of CREA and who must abide by CREA’s By-Laws, Rules, and the REALTOR® Code. The MLS® trademark and the MLS® logo are owned by CREA and identify the professional real estate services provided by members of CREA.
The information contained on this site is based in whole or in part on information that is provided by members of The Canadian Real Estate Association, who are responsible for its accuracy. CREA reproduces and distributes this information as a service for its members and assumes no responsibility for its accuracy.
Similar homes nearby
See more in Sault Ste. Marie 📷 29
$174,900
2 bd1 ba1265 ft²
220 Fourth LIN E
Sault Ste. Marie, Sault Ste. Marie
Fixer-upper
Single Family · MLS® SM261796 · Century 21 Choice Realty Inc.
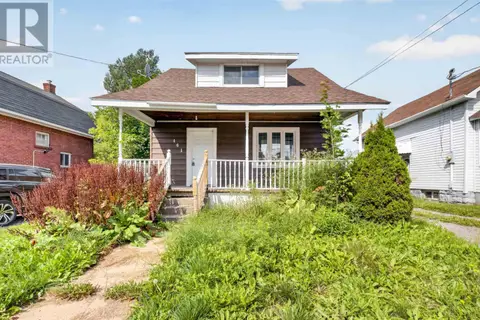 📷 18
$174,900
2 bd1 ba1050 ft²
461 John ST
Sault Ste. Marie, Sault Ste. Marie
Single Family · MLS® SM262413 · Century 21 Choice Realty Inc.
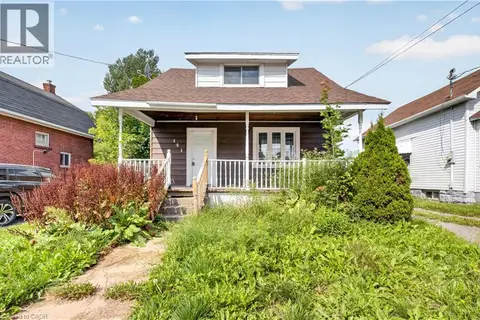 📷 15
$174,900
2 bd1 ba2 pk1650 ft²
461 JOHN Street
Sault Ste. Marie, Sault Ste. Marie
Detached · MLS® 40862112 · Royal LePage Burloak Real Estate Services
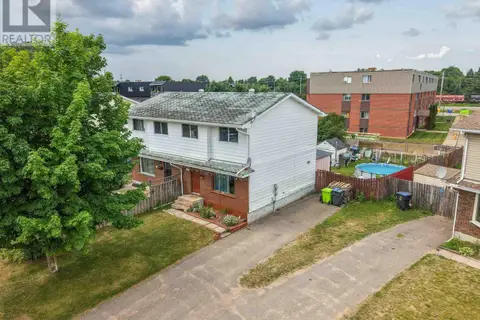 📷 17
$175,000
3 bd1 ba
73 Robin ST
Sault Ste. Marie, Sault Ste. Marie
Att/Row/Townhouse · MLS® SM262661 · Century 21 Choice Realty Inc.
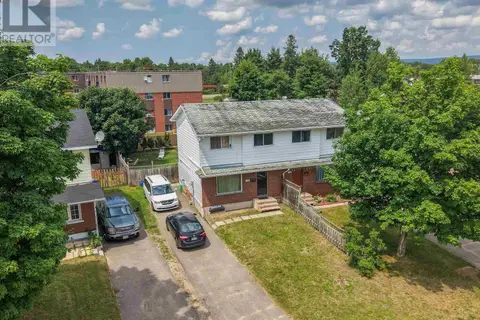 📷 14
$175,000
3 bd1 ba
75 Robin ST
Sault Ste. Marie, Sault Ste. Marie
Att/Row/Townhouse · MLS® SM262662 · Century 21 Choice Realty Inc.
 📷 26
$172,900
3 bd1 ba1150 ft²
27 Ferguson AVE
Sault Ste. Marie, Sault Ste. Marie
Single Family · MLS® SM262293 · Exit Realty True North
 📷 25
$169,900
2 bd1 ba
133 Bellevue AVE
Sault Ste. Marie, Sault Ste. Marie
Single Family · MLS® SM260535 · Royal LePage® Northern Advantage
 📷 3
$179,900
1200 ft²
356 Albert ST
Sault Ste Marie, Sault Ste Marie
Multiplex
Duplex · MLS® SM262114 · Royal LePage® Northern Advantage