4512 CONCESSION 11 Road
Rural Puslinch East, Puslinch, N0B2J0
Listed by a member brokerage
$2,395,000
- 3+1 bedrooms
- 5 bathrooms
- 10 parking
- 4047 sq ft
Listed 22 days ago · MLS® 40866884
About this home
Refined Country Living in Puslinch. Set along a picturesque country road on a beautifully treed one-acre lot, this exceptional Charleston Homes residence offers the privacy and tranquility of country living just 10 minutes from Guelph. With approximately 3,600 sq. ft. above grade plus 500 sq. ft. of finished lower-level living space, the home blends timeless architecture with sophisticated, comfortable interiors. Soaring cathedral and vaulted ceilings, expansive windows and thoughtful designer details create a sense of understated luxury throughout. At the heart of the home, a beautifully appointed Barzotti kitchen with walk-in pantry opens to the dining area and dramatic family room, where a cathedral ceiling and wall of glass frame the surrounding landscape. It is an effortless setting for everything from relaxed family evenings to memorable gatherings with friends. The primary suite is a private retreat with vaulted ceilings, expansive windows, a generous walk-in closet and spa-inspired ensuite with deep soaker tub and oversized glass shower. A thoughtfully designed mudroom with custom built-ins and direct access to the triple garage adds everyday functionality without compromising style. Outside, the acre setting offers the space to slow down, entertain, garden or simply enjoy the changing seasons surrounded by mature trees and countryside. A home that feels removed from it all, yet remains remarkably connected—offering the space, privacy and quiet sophistication that define the Puslinch lifestyle. (id:66966)
Details
- Type
- Detached
- Style
- Other
- Size
- 4047 sq ft
- Basement
- Partially finished, Full
- Garage
- Garage
- Property tax
- $1
- Neighbourhood
- Rural Puslinch East
- Municipality
- Puslinch
Interior
- Bedrooms
- 3 above ground + 1 below
- Fireplace
- No
Heating, cooling and services
- Heating
- Forced air, Propane
- Air conditioning
- Central air conditioning
- Water and sewer
- Septic System
Building and exterior
- Year built
- 2025
- Foundation
- Poured Concrete
- Outdoor
- Brick, Stone, Hardboard
Parking
- Total parking
- 10
- Driveway and parking
- Attached Garage
Rooms
| Room | Level | Size | Features |
|---|---|---|---|
| 3pc Bathroom | Lower level | ||
| Bedroom | Lower level | 12'10'' x 14'10'' | |
| Laundry room | Second level | 7'7'' x 10'11'' | |
| 3pc Bathroom | Second level | ||
| Bedroom | Second level | 13'9'' x 12'1'' | |
| 4pc Bathroom | Second level | ||
| Bedroom | Second level | 12'3'' x 13'6'' | |
| 5pc Ensuite bath | Second level | ||
| Primary Bedroom | Second level | 16'0'' x 19'5'' | |
| 3pc Bathroom | Main level | ||
| Mud room | Main level | 6'6'' x 12'3'' | |
| Pantry | Main level | 5'7'' x 11'11'' | |
| Kitchen | Main level | 15'11'' x 18'11'' | |
| Dining room | Main level | 11'0'' x 19'1'' | |
| Great room | Main level | 18'0'' x 20'0'' | |
| Office | Main level | 12'1'' x 13'5'' | |
| Living room | Main level | 14'0'' x 16'2'' | |
| Foyer | Main level | 7'4'' x 18'2'' |
Location
Location is approximate. See nearby homes on the map
Listed by a member brokerage.

REALTOR®, REALTORS®, and the REALTOR® logo are certification marks that are owned by REALTOR® Canada Inc. and licensed exclusively to The Canadian Real Estate Association (CREA). These certification marks identify real estate professionals who are members of CREA and who must abide by CREA’s By-Laws, Rules, and the REALTOR® Code. The MLS® trademark and the MLS® logo are owned by CREA and identify the professional real estate services provided by members of CREA.
The information contained on this site is based in whole or in part on information that is provided by members of The Canadian Real Estate Association, who are responsible for its accuracy. CREA reproduces and distributes this information as a service for its members and assumes no responsibility for its accuracy.
Similar homes nearby
See more in Puslinch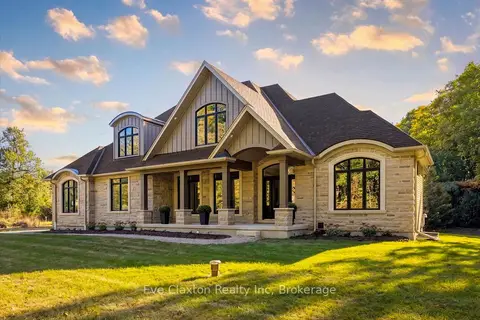 📷 49🎥 Tour
$2,395,000
≈ $10,488/mo mortgage · 20% down
3+1 bd5 ba10 pk3500-5000 ft²
4512 Concession 11 Road
Rural Puslinch East, Puslinch
Rural Residential · MLS® X13841106 · Eve Claxton Realty Inc
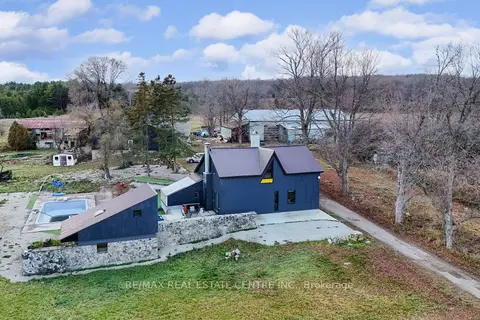 📷 50🎥 Tour
$2,299,000
≈ $10,067/mo mortgage · 20% down
4 bd3 ba14 pk3000-3500 ft²
4314 Concession 11 Road
Rural Puslinch East, Puslinch
Pool
Detached · MLS® X13090720 · RE/MAX REAL ESTATE CENTRE INC.
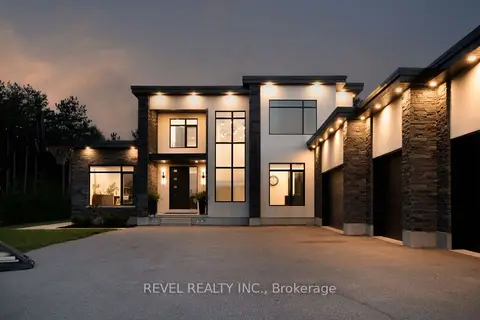 📷 44🎥 Tour
$2,499,900
≈ $10,947/mo mortgage · 20% down
5 bd4 ba12 pk3500-5000 ft²
7737 Wellington Rd 34
Rural Puslinch East, Puslinch
Pool
Detached · MLS® X13741234 · REVEL REALTY INC.
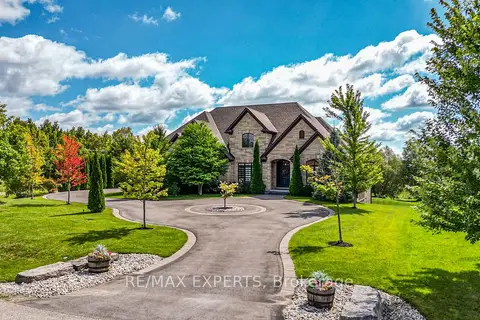 📷 50🎥 Tour
$2,499,900
≈ $10,947/mo mortgage · 20% down
4+4 bd5 ba8 pk3000-3500 ft²
10 Old Ruby Lane
Rural Puslinch East, Puslinch
Detached · MLS® X13885962 · RE/MAX EXPERTS
 📷 47
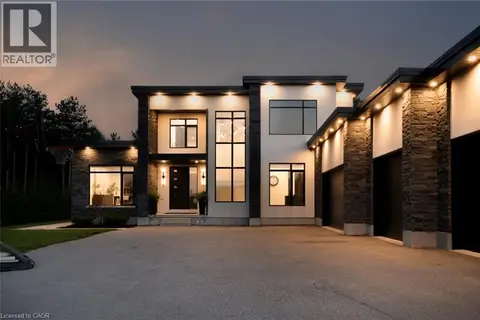
$2,499,900
5 bd4 ba12 pk3525 ft²
7737 WELLINGTON RD 34
Rural Puslinch East, Puslinch
Pool
Detached · MLS® 40859889 · REVEL Realty Inc
 📷 50🎥 Tour
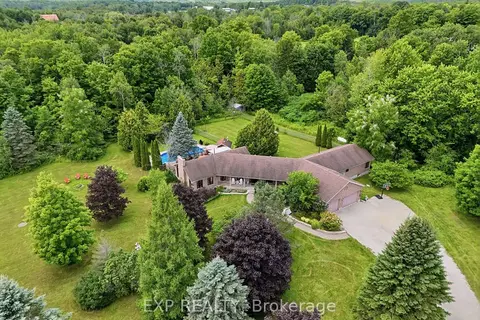
$2,250,000
≈ $9,853/mo mortgage · 20% down
4+1 bd4 ba5 pk3000-3500 ft²
4178 Darkwood Road
Rural Puslinch East, Puslinch
Basement suitePool
Detached · MLS® X13708148 · EXP REALTY
 📷 39🎥 Tour
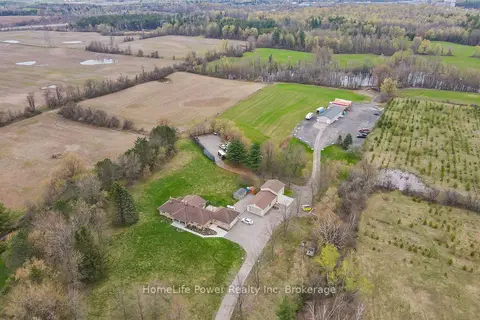
$2,549,000
≈ $11,162/mo mortgage · 20% down
3+2 bd5 ba12 pk2500-3000 ft²
4290 Victoria Road S
Rural Puslinch East, Puslinch
Basement suite
Farm · MLS® X13772216 · HomeLife Power Realty Inc
 📷 39🎥 Tour
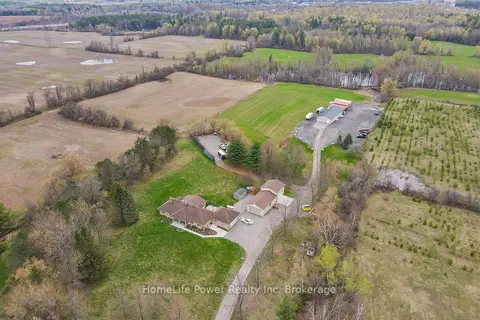
$2,549,000
≈ $11,162/mo mortgage · 20% down
3+2 bd5 ba12 pk2500-3000 ft²
4290 Victoria Road S
Rural Puslinch East, Puslinch
Basement suite
Detached · MLS® X13772280 · HomeLife Power Realty Inc