7737 WELLINGTON RD 34
Rural Puslinch East, Puslinch, N0B2J0
Listed by REVEL Realty Inc
$2,499,900
- 5 bedrooms
- 4 bathrooms
- 12 parking
- 3525 sq ft
Listed 48 days ago · MLS® 40859889
About this home
Welcome To 7737 Wellington Road 34 In Puslinch, A One-Of-A-Kind Custom-Built Residence Offering Modern Luxury, Exceptional Privacy, And Over 3,500 Sq. Ft. Of Beautifully Finished Above Grade Living Space. Featuring 5 Bedrooms And 4 Bathrooms, This Impressive Home Showcases Soaring Ceilings, Built-In Speakers, Heated Tiled Floors On The Main Level, And Refined Finishes Throughout. At The Heart Of The Home, The Designer Kitchen Features Quartz Countertops And Backsplash, An Oversized Centre Island, Built-In Pantry, Premium Appliances, And An Oversized Fridge And Freezer. The Open-Concept Living Room Makes A Statement With Dramatic Two-Storey Ceilings, An Electric Fireplace, Feature Wall, And Expansive Sliding Doors Connecting Seamlessly To The Covered Patio And Pool. The Primary Retreat Offers Two Walk-In Closets With Built-Ins, A Luxurious 6-Piece Ensuite, And Walkout To A Private Balcony. Additional Highlights Include A Formal Dining Room With Custom Wine Cabinet, Second-Level Laundry, Finished Lower Level With Recreation And Theatre Rooms, And A 4-Car Garage. Outdoors, Escape To A Private Backyard Oasis Featuring A Covered Patio With Remote Screens, In-Ground Saltwater Pool, And A Beautiful Tree-Lined Setting. Ideally Located In Puslinch, Offering Peaceful Country Living While Remaining Conveniently Close To Guelph, Local Amenities, Shopping, Dining, Recreation, And Major Commuter Routes. (id:66966)
Details
- Type
- Detached
- Style
- Other
- Size
- 3525 sq ft
- Basement
- Finished, Full
- Garage
- Garage
- Property tax
- $13,436
- Neighbourhood
- Rural Puslinch East
- Municipality
- Puslinch
Interior
- Bedrooms
- 5 above ground
- Fireplace
- No
- Appliances
- Washer, Refrigerator, Dishwasher, Stove, Dryer, Oven - Built-In, Window Coverings, Garage door opener, Microwave Built-in
Heating, cooling and services
- Heating
- Propane
- Air conditioning
- Central air conditioning
- Water and sewer
- Septic System
Building and exterior
- Outdoor
- Brick, Stone, Stucco
Parking
- Total parking
- 12
- Driveway and parking
- Attached Garage
Rooms
| Room | Level | Size | Features |
|---|---|---|---|
| Storage | Basement | 26'3'' x 14'4'' | |
| Media | Basement | 35'1'' x 14'0'' | |
| 3pc Bathroom | Basement | ||
| Recreation room | Basement | 34'10'' x 27'3'' | |
| 5pc Ensuite bath | Second level | ||
| Primary Bedroom | Second level | 15'10'' x 11'9'' | |
| Laundry room | Second level | 7'7'' x 10'11'' | |
| Mud room | Main level | 15'4'' x 5'4'' | |
| Bedroom | Main level | 11'0'' x 10'4'' | |
| Bedroom | Main level | 11'0'' x 10'1'' | |
| Bedroom | Main level | 12'1'' x 10'0'' | |
| Bedroom | Main level | 15'4'' x 12'2'' | |
| 4pc Bathroom | Main level | ||
| 2pc Bathroom | Main level | ||
| Living room | Main level | 25'8'' x 18'7'' | |
| Kitchen | Main level | 22'7'' x 11'8'' | |
| Dining room | Main level | 17'1'' x 11'8'' |
Location
Location is approximate. See nearby homes on the map
Listed by REVEL Realty Inc.

REALTOR®, REALTORS®, and the REALTOR® logo are certification marks that are owned by REALTOR® Canada Inc. and licensed exclusively to The Canadian Real Estate Association (CREA). These certification marks identify real estate professionals who are members of CREA and who must abide by CREA’s By-Laws, Rules, and the REALTOR® Code. The MLS® trademark and the MLS® logo are owned by CREA and identify the professional real estate services provided by members of CREA.
The information contained on this site is based in whole or in part on information that is provided by members of The Canadian Real Estate Association, who are responsible for its accuracy. CREA reproduces and distributes this information as a service for its members and assumes no responsibility for its accuracy.
Similar homes nearby
See more in Puslinch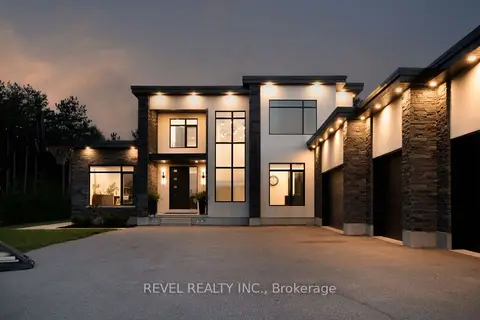 📷 44🎥 Tour
$2,499,900
≈ $10,947/mo mortgage · 20% down
5 bd4 ba12 pk3500-5000 ft²
7737 Wellington Rd 34
Rural Puslinch East, Puslinch
Pool
Detached · MLS® X13741234 · REVEL REALTY INC.
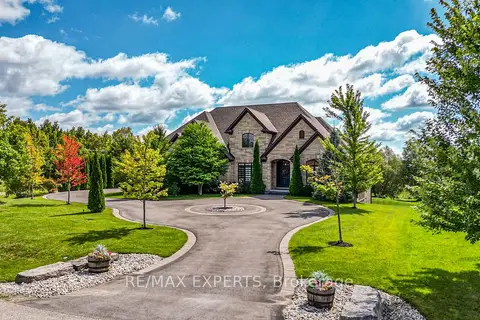 📷 50🎥 Tour
$2,499,900
≈ $10,947/mo mortgage · 20% down
4+4 bd5 ba8 pk3000-3500 ft²
10 Old Ruby Lane
Rural Puslinch East, Puslinch
Detached · MLS® X13885962 · RE/MAX EXPERTS
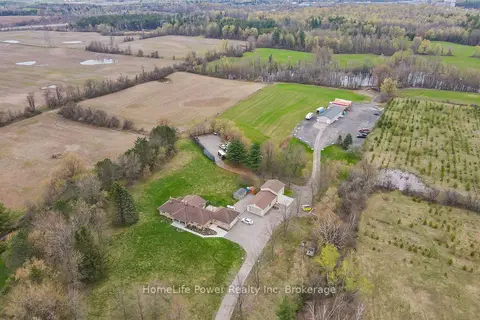 📷 39🎥 Tour
$2,549,000
≈ $11,162/mo mortgage · 20% down
3+2 bd5 ba12 pk2500-3000 ft²
4290 Victoria Road S
Rural Puslinch East, Puslinch
Basement suite
Farm · MLS® X13772216 · HomeLife Power Realty Inc
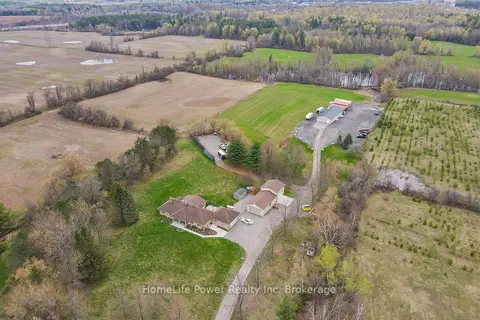 📷 39🎥 Tour
$2,549,000
≈ $11,162/mo mortgage · 20% down
3+2 bd5 ba12 pk2500-3000 ft²
4290 Victoria Road S
Rural Puslinch East, Puslinch
Basement suite
Detached · MLS® X13772280 · HomeLife Power Realty Inc
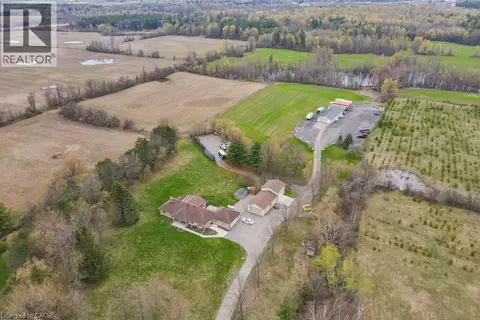 📷 39
$2,549,000
3+2 bd5 ba12 pk2800 ft²
4290 VICTORIA Road S
Rural Puslinch East, Puslinch
Detached · MLS® 40862001 · Homelife Power Realty Inc.
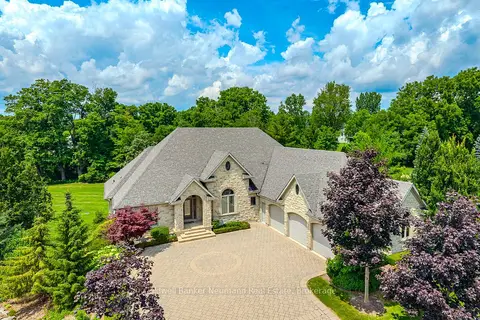 📷 50🎥 Tour
$2,549,900
≈ $11,166/mo mortgage · 20% down
4 bd4 ba13 pk5000 + ft²
33 Cassin Court
Rural Puslinch East, Puslinch
Detached · MLS® X13118942 · Coldwell Banker Neumann Real Estate
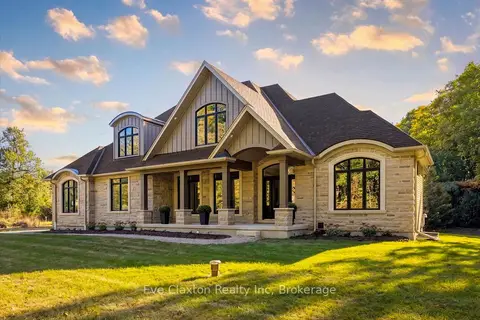 📷 49🎥 Tour
$2,395,000
≈ $10,488/mo mortgage · 20% down
3+1 bd5 ba10 pk3500-5000 ft²
4512 Concession 11 Road
Rural Puslinch East, Puslinch
Rural Residential · MLS® X13841106 · Eve Claxton Realty Inc
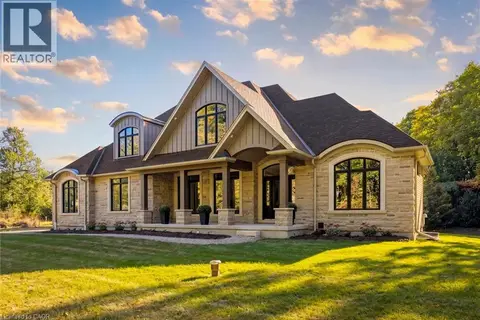 📷 48
$2,395,000
3+1 bd5 ba10 pk4047 ft²
4512 CONCESSION 11 Road
Rural Puslinch East, Puslinch
Detached · MLS® 40866884