4500 ECLIPSE WAY
Lyons Creek, Niagara Falls, L2G0X4
Listed by COSMOPOLITAN REALTY
$925,000
- 4 bedrooms
- 4 bathrooms
- 6 parking
Listed 144 days ago · MLS® X13218734
About this home
A comparable home just down the road - offering nearly 600 fewer square feet above ground - recently sold in the mid-$800s. It's a sale that immediately highlights the value, scale, and functionality 4500 Eclipse Way brings to the market. With over 3,000 sq ft above grade, 4 bedrooms, and 4 bathrooms, this is the kind of home families move into when they've outgrown spaces that no longer function for real life. Nearly every bedroom has ensuite bathroom access - a feature rarely found at this price point. The spacious primary suite offers a 5-piece ensuite and walk-in closet, while the second bedroom features its own ensuite and private balcony. Built in 2018, the home has been updated with full laminate flooring throughout, creating a completely carpet-free living environment. Additional features include a main-floor office, granite kitchen with built-in appliances, gas fireplace, pot lights throughout, mid-level laundry, fenced yard, and parking for 6 vehicles. Located in Chippawa - surrounded by the Niagara River, trails, golf courses, parks, and green space - while still being minutes from schools, grocery stores, restaurants, and highway access. The incoming $3.6B South Niagara Hospital continues to strengthen the area's long-term appeal and future growth. Get in this area before it's too late! (id:66966)
Details
- Type
- Detached
- Basement
- Unfinished, Full
- Garage
- Garage
- Property tax
- $9,522
- Neighbourhood
- Lyons Creek
- Municipality
- Niagara Falls (Lyons Creek)
Interior
- Bedrooms
- 4 above ground
- Fireplace
- Yes
- Appliances
- Washer, Refrigerator, Stove, Dryer, Oven - Built-In, Hood Fan, Window Coverings, Water Heater - Tankless
Heating, cooling and services
- Heating
- Forced air, Natural gas
- Air conditioning
- Central air conditioning
- Water and sewer
- Sanitary sewer
Building and exterior
- Foundation
- Concrete
- Outdoor
- Brick
Parking
- Total parking
- 6
- Driveway and parking
- Attached Garage, Garage
Rooms
| Room | Level | Size | Features |
|---|---|---|---|
| Office | Ground level | 3.32 × 3.07 m (10'11" × 10'1") | |
| Laundry room | In between | 1.5 × 2 m (4'11" × 6'7") | |
| Dining room | Ground level | 3.6 × 3.68 m (11'10" × 12'1") | |
| Kitchen | Ground level | 7.16 × 4.01 m (23'6" × 13'2") | |
| Family room | Ground level | 4.01 × 6.57 m (13'2" × 21'7") | |
| Mud room | Ground level | 2.64 × 2.1 m (8'8" × 6'11") | |
| Bathroom | Ground level | 1.5 × 2.5 m (4'11" × 8'2") | |
| Primary Bedroom | Second level | 4.19 × 6.55 m (13'9" × 21'6") | |
| Bedroom 2 | Second level | 3.32 × 3.73 m (10'11" × 12'3") | |
| Bedroom 3 | Second level | 4.11 × 4.95 m (13'6" × 16'3") | |
| Bedroom 4 | Second level | 3.02 × 4.85 m (9'11" × 15'11") |
Location
Location is approximate. See nearby homes on the map
Listed by COSMOPOLITAN REALTY.

REALTOR®, REALTORS®, and the REALTOR® logo are certification marks that are owned by REALTOR® Canada Inc. and licensed exclusively to The Canadian Real Estate Association (CREA). These certification marks identify real estate professionals who are members of CREA and who must abide by CREA’s By-Laws, Rules, and the REALTOR® Code. The MLS® trademark and the MLS® logo are owned by CREA and identify the professional real estate services provided by members of CREA.
The information contained on this site is based in whole or in part on information that is provided by members of The Canadian Real Estate Association, who are responsible for its accuracy. CREA reproduces and distributes this information as a service for its members and assumes no responsibility for its accuracy.
Similar homes nearby
See more in Niagara Falls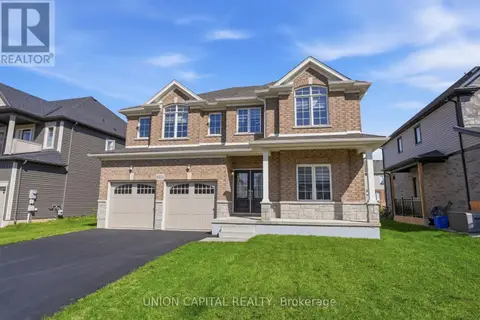 📷 48
$919,000
4 bd5 ba6 pk
9352 EMERALD AVENUE
Lyons Creek, Niagara Falls
Detached · MLS® X13789858 · UNION CAPITAL REALTY
 📷 3
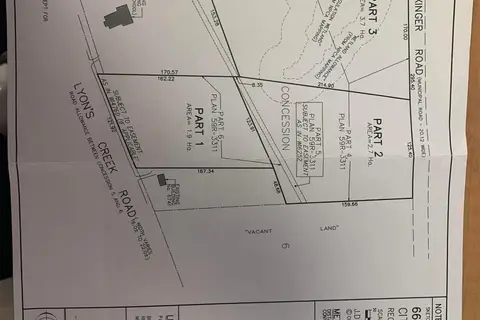
$999,900
PT LT 16 LYONS CREEK ROAD
Lyons Creek, Niagara Falls
Vacant Land · MLS® X12238002 · STICKS & BRICKS REALTY LTD.
 📷 31
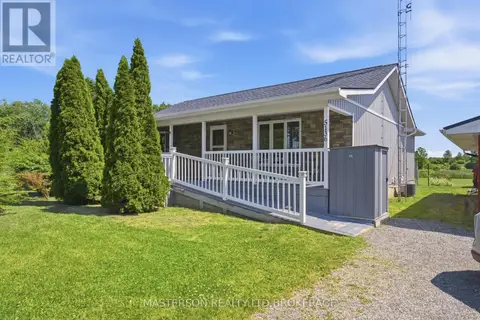
$750,000
2+1 bd2 ba5 pk
5136 MARSHALL ROAD
Lyons Creek, Niagara Falls
Detached · MLS® X13466990 · MASTERSON REALTY LTD,BROKERAGE
 📷 29
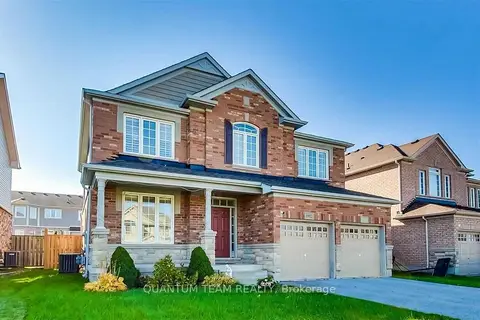
$925,000
Reduced $74,900 (↓ 7%)
≈ $4,051/mo mortgage · 20% down
4+3 bd4 ba6 pk2500-3000 ft²
8912 Forestview Boulevard
219 - Forestview, Niagara Falls
Basement suiteSchool 10 min walk
Detached · MLS® X13453702 · QUANTUM TEAM REALTY
 📷 38
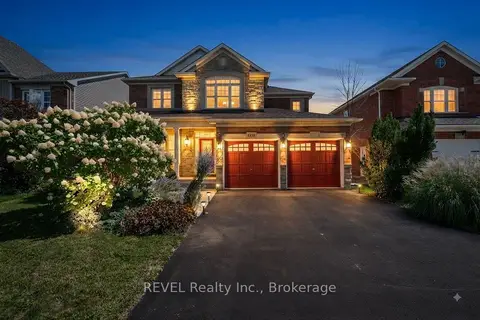
$919,900
≈ $4,028/mo mortgage · 20% down
4 bd3 ba6 pk2500-3000 ft²
Address withheld · 219 - Forestview
219 - Forestview, Niagara Falls
Pool
Detached · MLS® X13664704 · REVEL Realty Inc., Brokerage
 📷 48🎥 Tour
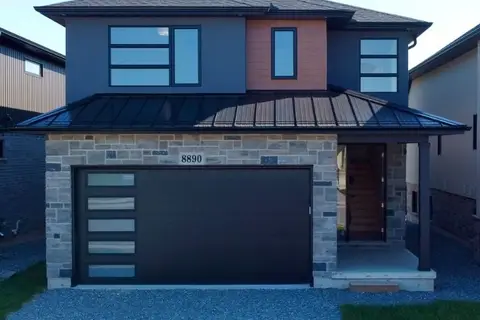
$918,800
Reduced $30,000 (↓ 3%)
≈ $4,023/mo mortgage · 20% down
4 bd3 ba6 pk2000-2500 ft²
8890 Angie Drive
219 - Forestview, Niagara Falls
School 10 min walk
Detached · MLS® X13801004 · Century 21 Heritage House LTD
 📷 34
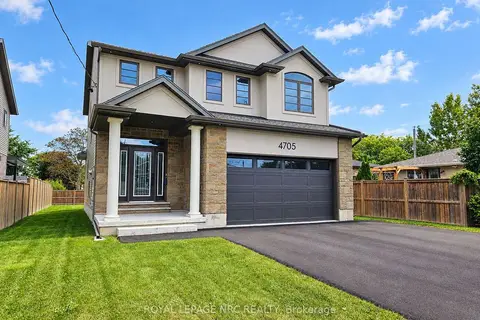
$939,900
≈ $4,116/mo mortgage · 20% down
3 bd3 ba4 pk2000-2500 ft²
4705 Lee Avenue
213 - Ascot, Niagara Falls
Detached · MLS® X13847608 · ROYAL LEPAGE NRC REALTY
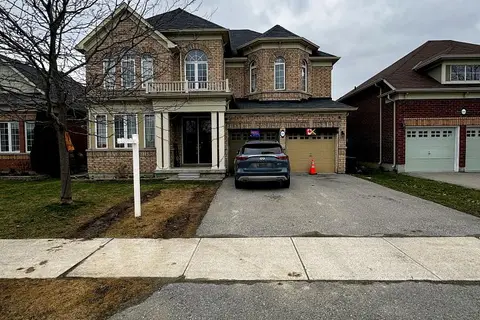
$949,000
≈ $4,156/mo mortgage · 20% down
4 bd4 ba6 pk3000-3500 ft²
9091 TALLGRASS Avenue
224 - Lyons Creek, Niagara Falls
Park nearby
Detached · MLS® X13542470 · SAVE MAX EMPIRE REALTY