441 CARDIFF PLACE
Sarnia, N7S4C7
Listed by Coldwell Banker Southwest Realty
$314,950
- 4 bedrooms
- 2 bathrooms
Listed 56 days ago · MLS® 26020815
About this home
WELCOME TO THIS STANDOUT END UNIT TOWNHOUSE LOCATED IN THE HIGHLY SOUGHT-AFTER CARDIFF ACRES NEIGHBORHOOD. THIS PROPERTY IS AN EXCELLENT OPPORTUNITY FOR LARGE FAMILIES AND INVESTORS ALIKE, OFFERING PROXIMITY TO SHOPPING, COMMUNITY FACILITIES, ENJOY BEING WITHIN WALKING DISTANCE OF GREAT LAKES SECONDAY SCHOOL, THE YMCA, PUBLIC TRANSIT, AND LAMBTON COLLEGE. THE INTERIOR FEATURES SUN-FILLED, OPEN LIVING AREAS, AN UPDATED KITCHEN, AND MODERNIZED BATHROOMS. THE UPPER LEVEL INCLUDES FOUR SPACIOUS BEDROOMS, WHILE THE LOWER LEVEL FEATURES A RECROOM OR A TEENAGERS' OASIS, ALONG WITH ADDITIONAL STORAGE. ENJOY THE EXCEPTIONAL BACK DECK FOR OUTDOOR ENTERTAINING AND A LOVELY FRONT DECK FOR LEISURE AND ENJOYING NORTHERN SUNSETS. KEY MECHANICAL UPDATES FOR PEACE OF MIND INCLUDE: NEWER ROOF, A NEW ELECTRICAL PANEL, A NATURAL FORCED-AIR GAS FURNACE, A NEWER CENTRAL AIR CONDITIONING UNIT, AND A RENTAL HOT WATER TANK. ADDITIONALLY, THE ATTACHED GARAGE CAN SERVE AS WINTER CAR STORAGE OR BE CONVERTED INTO AN ADDITIONAL BEDROOM. (id:66966)
Details
- Type
- Detached
- Garage
- Garage
- Municipality
- Sarnia
Interior
- Bedrooms
- 4 above ground
- Fireplace
- No
- Flooring
- Laminate, Carpeted, Ceramic/Porcelain
Heating, cooling and services
- Heating
- Forced air, Natural gas, Furnace
- Air conditioning
- Central air conditioning
Building and exterior
- Year built
- 1976
- Foundation
- Concrete
- Outdoor
- Brick, Aluminum/Vinyl
Parking
- Driveway and parking
- Garage, Inside Entry
Rooms
| Room | Level | Size | Features |
|---|---|---|---|
| Kitchen/Dining room | Main level | ||
| 4pc Bathroom | Second level | ||
| Storage | Basement | ||
| Recreation room | Basement | 11 x 17 | |
| Laundry room | Basement | ||
| 2pc Bathroom | Main level | ||
| Living room | Main level | 17 x 11 | |
| Bedroom | Second level | 10.5 x 10 | |
| Bedroom | Second level | 9 x 13 | |
| Bedroom | Second level | 7.9 x 13 | |
| Bedroom | Second level | 12 x 10 |
Location
Location is approximate. See nearby homes on the map
Listed by Coldwell Banker Southwest Realty.

REALTOR®, REALTORS®, and the REALTOR® logo are certification marks that are owned by REALTOR® Canada Inc. and licensed exclusively to The Canadian Real Estate Association (CREA). These certification marks identify real estate professionals who are members of CREA and who must abide by CREA’s By-Laws, Rules, and the REALTOR® Code. The MLS® trademark and the MLS® logo are owned by CREA and identify the professional real estate services provided by members of CREA.
The information contained on this site is based in whole or in part on information that is provided by members of The Canadian Real Estate Association, who are responsible for its accuracy. CREA reproduces and distributes this information as a service for its members and assumes no responsibility for its accuracy.
Similar homes nearby
See more in Sarnia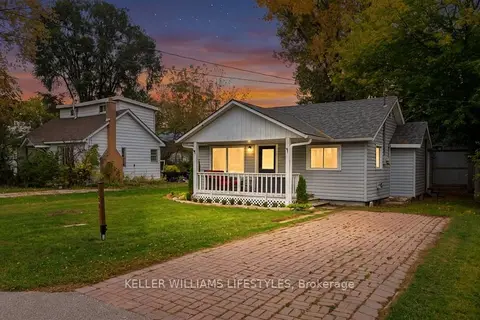 New
📷 35🎥 Tour
$314,900
≈ $1,379/mo mortgage · 20% down
1 bd1 ba2 pk700-1100 ft²
2018 Jean Avenue
Sarnia, Sarnia
Detached · MLS® X14093898 · KELLER WILLIAMS LIFESTYLES
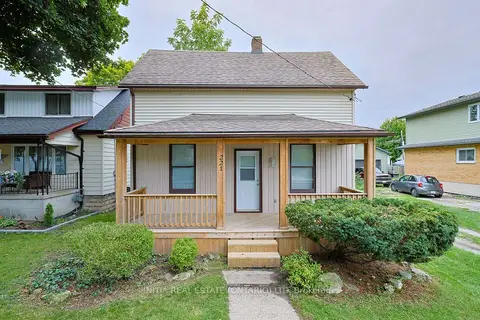 📷 30
$324,900
≈ $1,423/mo mortgage · 20% down
3 bd1 ba5 pk700-1100 ft²
221 Bright Street
Sarnia, Sarnia
School 5 min walkPark nearby
Detached · MLS® X13712964 · INITIA REAL ESTATE (ONTARIO) LTD
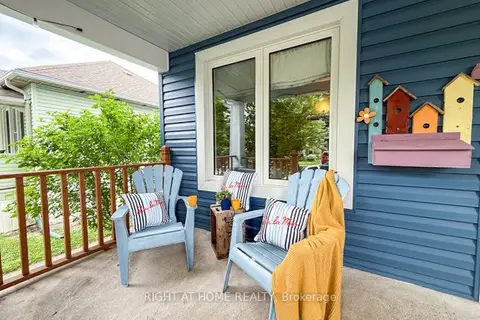 📷 33
$324,900
≈ $1,423/mo mortgage · 20% down
2+1 bd1 ba2 pk700-1100 ft²
114 N College Avenue
Sarnia, Sarnia
Detached · MLS® X13800030 · RIGHT AT HOME REALTY
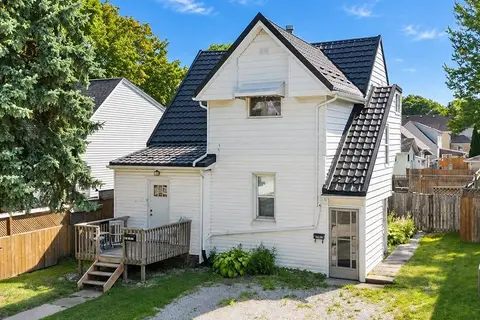 📷 21
$324,900
≈ $1,423/mo mortgage · 20% down
4 bd2 ba4 pk1100-1500 ft²
404 Russell Street S
Sarnia, Sarnia
Basement suiteMultiplexPark nearby
Duplex · MLS® X13835632 · ROYAL LEPAGE KEY REALTY
 📷 28🎥 Tour
$324,900
≈ $1,423/mo mortgage · 20% down
3 bd2 ba2 pk1100-1500 ft²
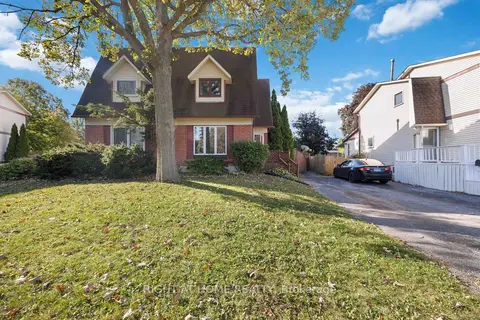
51 Maplestone Avenue
Sarnia, Sarnia
Park nearby
Semi-Detached · MLS® X13876222 · RIGHT AT HOME REALTY
 📷 37
$325,000
≈ $1,423/mo mortgage · 20% down
3+1 bd3 ba4 pk1100-1500 ft²
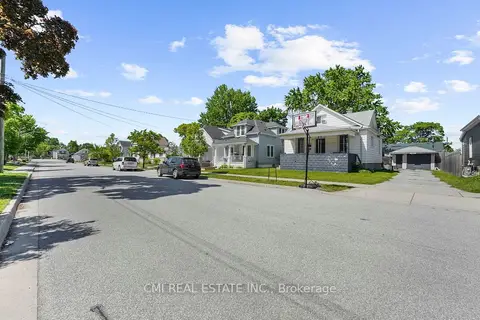
433 Lydia Street
Sarnia, Sarnia
Basement suiteWalkableSchool 9 min walk
Detached · MLS® X13614534 · CMI REAL ESTATE INC.
 📷 28
$328,900
3 bd2 ba3 pk
139 GORDON STREET
Sarnia, Sarnia
Pool
Detached · MLS® X14030294 · RIGHT AT HOME REALTY
 📷 33
$295,000
≈ $1,292/mo mortgage · 20% down
3 bd2 ba4 pk1100-1500 ft²
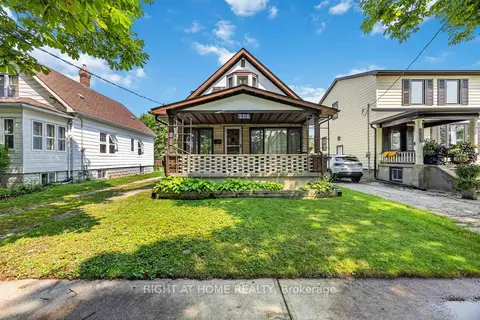
208 Ross Avenue
Sarnia, Sarnia
School 2 min walk
Detached · MLS® X13866646 · RIGHT AT HOME REALTY