221 Bright Street
Sarnia, Sarnia, N7T 4E9
$324,900
- 3 bedrooms
- 1 bathrooms
- 5 parking
- 700-1100 sq ft
Listed 55 days ago · MLS® X13712964
About this home
Welcome to 221 Bright St., a beautifully updated 3-bedroom, 1-bathroom home offering the perfect blend of character, comfort, and updates. This exceptionally well-kept home radiates pride of ownership, featuring thoughtful upgrades and maintenance. Step inside to find a light-filled main floor featuring a bright, functional kitchen with abundant counter space, a warm and inviting living room, and main-floor laundry for ultimate daily convenience. The versatile main-floor bedroom easily doubles as a home office or versatile living space that can be converted back into a large living room, while two spacious, sunlit bedrooms await upstairs. Outside, your backyard features a fully fenced yard, covered porch for quiet mornings or evenings, and a massive detached workshop equipped with hydro and concrete floors. The perfect set up for hobbyists and handymen alike. Newer Furnace & central A/C, Stackable Washer/Dryer, Hot Water Tank.
Details
- Type
- Detached
- Style
- 1 1/2 Storey
- Size
- 700-1100 sq ft
- Lot
- 50 × 100 ft
- Basement
- Crawl Space
- Garage
- Detached
- Kitchens
- 1
- Property tax
- $2,375 (2025)
- Neighbourhood
- Sarnia
- Municipality
- Sarnia
- Price per sq ft
- $361 (12% above detached houses in Sarnia, $323)
Interior
- Bedrooms
- 3 above ground
- Bathrooms
- 1 × 4-piece (main)
- Rooms
- 7 above ground
- Family room or den
- Yes
- Fireplace
- No
- Features
- Workbench
Heating, cooling and services
- Heating
- Forced Air, Gas
- Air conditioning
- Central Air
- Water and sewer
- Sewer
Building and exterior
- Style
- 1 1/2 Storey
- Exterior
- Vinyl Siding
- Roof
- Asphalt Shingle
- Foundation
- Block
- Faces
- South
Parking
- Garage spaces
- 1
- Total parking
- 5
Lot
- Size
- 50 × 100 ft
More
- Possession
- 15 days neg
- Cross street
- Mackenzie Street
Rooms
| Room | Level | Size | Features |
|---|---|---|---|
| Kitchen | Main | 4.15 × 3.78 m (13'7" × 12'5") | |
| Living Room | Main | 2.29 × 3.69 m (7'6" × 12'1") | |
| Dining Room | Main | 3.05 × 2.29 m (10' × 7'6") | |
| Foyer | Main | 1.52 × 1.28 m (5' × 4'2") | |
| Primary Bedroom | Main | 4.6 × 2.78 m (15'1" × 9'1") | |
| Laundry | Main | 3 × 1 m (9'10" × 3'3") | |
| Bedroom | Second | 4.63 × 2.96 m (15'2" × 9'9") | |
| Bedroom | Second | 3.94 × 2.96 m (12'11" × 9'9") |
Location
Location is approximate. See nearby homes on the map
Recent sales nearby
See what similar homes within 1 km sold for in the last year. Create a free account or sign in to see them.
The neighbourhood
Getting around Somewhat walkable
No subway, LRT or GO station within a short trip.
Within a 10-minute walk: no grocery stores, 5 cafés and restaurants, 4 parks, 2 pharmacies. Nearest park: Lions Park (300 m).
Schools nearby
Elementary
- Hanna Memorial Public School
EQAO: Gr 3 reading 73%, math 60%6 min walk - P.E. McGibbon Public School
EQAO: Gr 6 reading 56%, math 12%12 min walk - London Road School
EQAO: Gr 6 reading 23%, math 23%12 min walk - St. Matthew Catholic School Catholic
EQAO: Gr 6 reading 73%, math 22%16 min walk
Secondary
- Lambton Kent Alternative & Continuing Education Centre1.9 km
- Great Lakes Secondary School2.5 km
EQAO: share of students meeting the provincial standard (2024–25). Ontario average: Gr 6 reading 86%, math 51%; Gr 9 math 55%; literacy test 83%.
Closest schools, not school zones. Check which school serves this address with the school board before relying on it.
Who lives here postal area N7T
- Owners / renters
- 51% / 49%
- Median household income
- $58,400
- Average age
- 44
- Children under 15
- 14%
- Homes
- 51% detached, 19% high-rise
- Commute by transit
- 4%
- Population
- 26,033
Languages spoken most at home besides English: Spanish 0.3%, Punjabi (Panjabi) 0.3%, Portuguese 0.3%, Malayalam 0.2%.
Safety
Crime Severity Index for Sarnia police: 62 vs 57 for Ontario (2025).
Police-reported figures for the whole police service area, not this street. Rates use the area’s resident population.
Distances are approximate. Places © OpenStreetMap contributors. Neighbourhood figures: Statistics Canada, 2021 Census. School results: EQAO via Ontario Data Catalogue (Open Government Licence – Ontario). Crime Severity Index: Statistics Canada.
Living here
Commute
Noise Nothing major nearby
No highway within 500 m, rail line within 300 m, or airport flight path nearby.
Distances from the map, not noise measurements. Visit at rush hour to judge for yourself.
Internet High-speed
50/10 Mbps or faster available here by cable, fibre or DSL (the federal high-speed target).
From the federal broadband map. Check exact speeds and providers for the address.
Roads, rail, airports and planned stations © OpenStreetMap contributors. Internet: Innovation, Science and Economic Development Canada, National Broadband Data.
Listed by INITIA REAL ESTATE (ONTARIO) LTD.
Listing information provided by PropTx Innovations Inc. and TRREB; deemed reliable but not guaranteed accurate by PropTx.
Similar homes nearby
See more in Sarnia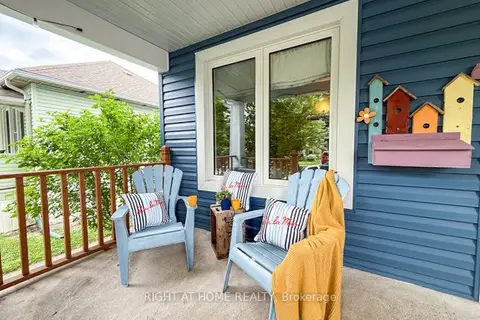
$324,900
2+1 bd1 ba2 pk700-1100 ft²
114 N College Avenue
Sarnia, Sarnia
Detached · MLS® X13800030 · RIGHT AT HOME REALTY
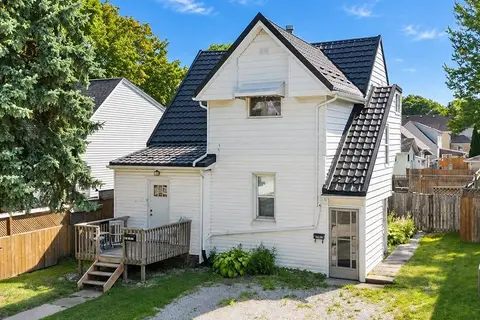
$324,900
4 bd2 ba4 pk1100-1500 ft²
404 Russell Street S
Sarnia, Sarnia
Duplex · MLS® X13835632 · ROYAL LEPAGE KEY REALTY
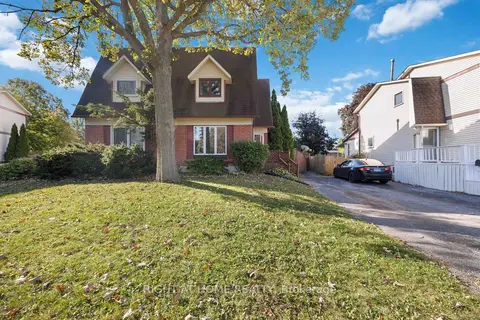
$324,900
3 bd2 ba2 pk1100-1500 ft²
51 Maplestone Avenue
Sarnia, Sarnia
Semi-Detached · MLS® X13876222 · RIGHT AT HOME REALTY
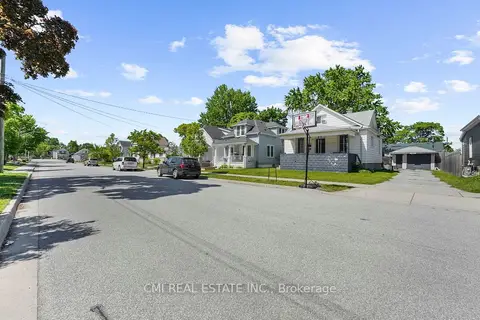
$325,000
3+1 bd3 ba4 pk1100-1500 ft²
433 Lydia Street
Sarnia, Sarnia
Detached · MLS® X13614534 · CMI REAL ESTATE INC.
 New
$314,900
1 bd1 ba2 pk700-1100 ft²
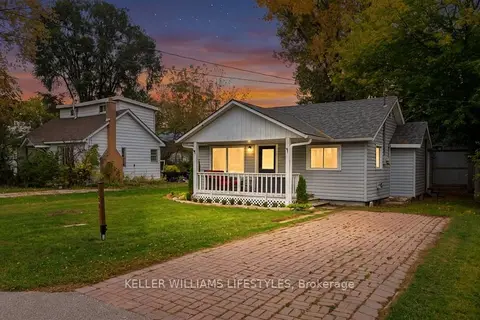
2018 Jean Avenue
Sarnia, Sarnia
Detached · MLS® X14093898 · KELLER WILLIAMS LIFESTYLES
$309,900
2 bd1 ba4 pk700-1100 ft²
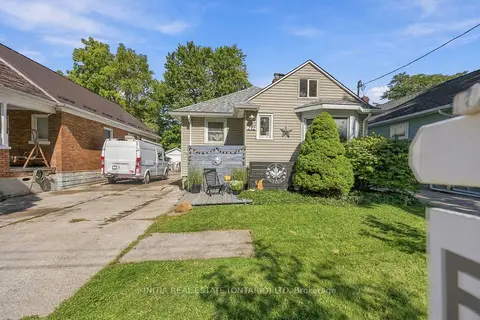
272 Kathleen Avenue
Sarnia, Sarnia
Detached · MLS® X13833770 · INITIA REAL ESTATE (ONTARIO) LTD
$295,000
3 bd2 ba4 pk1100-1500 ft²
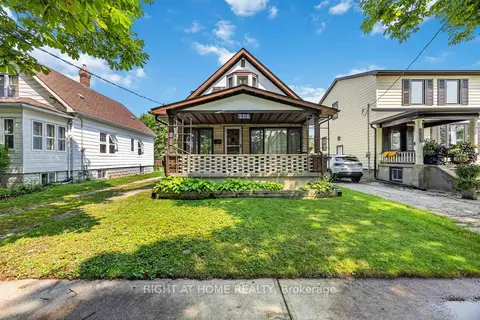
208 Ross Avenue
Sarnia, Sarnia
Detached · MLS® X13866646 · RIGHT AT HOME REALTY
$359,900
3+1 bd2 ba6 pk1100-1500 ft²
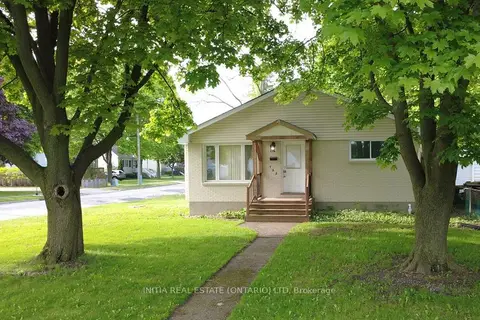
755 Talfourd Street
Sarnia, Sarnia
Detached · MLS® X13822876 · INITIA REAL ESTATE (ONTARIO) LTD