114 N College Avenue
Sarnia, Sarnia, N7T 6A9
$324,900
- 2+1 bedrooms
- 1 bathrooms
- 2 parking
- 700-1100 sq ft
Listed 32 days ago · MLS® X13800030
About this home
ALL DONE! Professional renovations are done right with a beautiful design: new triple-pane windows, vinyl siding/soffit/fascia with gutter guards, and a new roof with proper venting and flashing. The custom-designed kitchen delivers ceiling-height maple cabinetry, quartz counters, tiled backsplash, vinyl plank flooring, an outside-vented hood fan, plus exposed brick accent for character. Soaring 9-ft ceilings and warm colours welcome you into a home where every original detail was restored. Hardwood floors, 10-inch baseboards, solid wood doors, and a cozy antique fireplace. Two spacious bedrooms with large closets complete the perfect one-floor layout. Step out to the deck and backyard for summer BBQs, or unwind on the covered front porch. The basement with side entrance offers bright, versatile space to grow - gym, office, family room, or guest retreat. Charm meets move-in-ready in this respectfully renovated 1920s bungalow. A rare find in a family-friendly neighbourhood. -foundation for garage is remaining in back yard-
Details
- Type
- Detached
- Style
- Bungalow-Raised
- Size
- 700-1100 sq ft
- Lot
- 29 × 100 ft
- Basement
- Full
- Garage
- None
- Kitchens
- 1
- Property tax
- $1,456 (2025)
- Neighbourhood
- Sarnia
- Municipality
- Sarnia
- Price per sq ft
- $361 (12% above detached houses in Sarnia, $323)
Interior
- Bedrooms
- 2 above ground + 1 below
- Bathrooms
- 1 × 4-piece (main)
- Rooms
- 6 above ground + 2 below
- Family room or den
- No
- Fireplace
- Fireplace Insert, Natural Gas, Living Room
- Features
- Carpet Free, Primary Bedroom - Main Floor, Storage, Water Heater Owned, Floor Drain
Heating, cooling and services
- Heating
- Forced Air, Gas
- Water and sewer
- Sewer
Building and exterior
- Style
- Bungalow-Raised
- Exterior
- Vinyl Siding
- Roof
- Asphalt Shingle
- Foundation
- Concrete Block
- Faces
- West
- Outdoor
- Landscaped, Porch
Parking
- Total parking
- 2
- Driveway and parking
- Mutual
Lot
- Size
- 29 × 100 ft
- Acreage
- < .50
More
- Possession
- 15 DAYS
- Nearby
- Public Transit, Park, Rec./Commun.Centre, Library, Hospital, School
- Cross street
- Between Cromwell St. and Davis St.
Rooms
| Room | Level | Size | Features |
|---|---|---|---|
| Living Room | Main | 3.66 × 3.35 m (12' × 11') | Fireplace Insert |
| Dining Room | Main | 3.58 × 3.4 m (11'9" × 11'2") | |
| Kitchen | Main | 3.43 × 3.43 m (11'3" × 11'3") | |
| Bedroom | Main | 3.35 × 2.9 m (11' × 9'6") | |
| Bedroom 2 | Main | 3.4 × 2.9 m (11'2" × 9'6") | |
| Bathroom | Main | 2.3 × 1.83 m (7'7" × 6') | 4 Pc Bath |
| Laundry | Lower | 5.13 × 3.88 m (16'10" × 12'9") | |
| Other | Lower | 5.6 × 6.55 m (18'4" × 21'6") | |
| Bedroom 3 | Lower | 3.76 × 3.2 m (12'4" × 10'6") | Above Grade Window |
| Office | Lower | 2.87 × 6.1 m (9'5" × 20') | Above Grade Window |
History of this address
1 earlier listing at this address, with sold and leased prices. Create a free account or sign in to see them.
Listed by RIGHT AT HOME REALTY.
Listing information provided by PropTx Innovations Inc. and TRREB; deemed reliable but not guaranteed accurate by PropTx.
Similar homes nearby
See more in Sarnia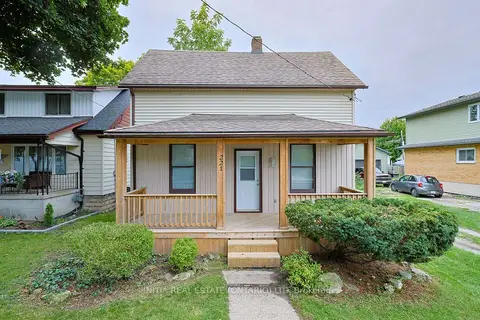
$324,900
3 bd1 ba5 pk700-1100 ft²
221 Bright Street
Sarnia, Sarnia
Detached · MLS® X13712964 · INITIA REAL ESTATE (ONTARIO) LTD
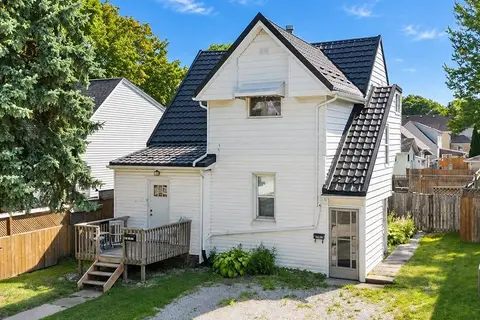
$324,900
4 bd2 ba4 pk1100-1500 ft²
404 Russell Street S
Sarnia, Sarnia
Duplex · MLS® X13835632 · ROYAL LEPAGE KEY REALTY
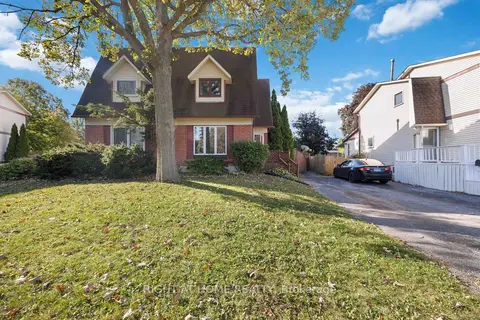
$324,900
3 bd2 ba2 pk1100-1500 ft²
51 Maplestone Avenue
Sarnia, Sarnia
Semi-Detached · MLS® X13876222 · RIGHT AT HOME REALTY
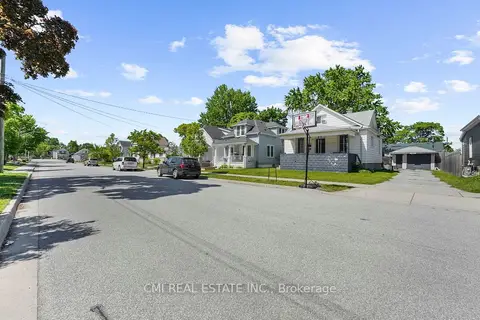
$325,000
3+1 bd3 ba4 pk1100-1500 ft²
433 Lydia Street
Sarnia, Sarnia
Detached · MLS® X13614534 · CMI REAL ESTATE INC.
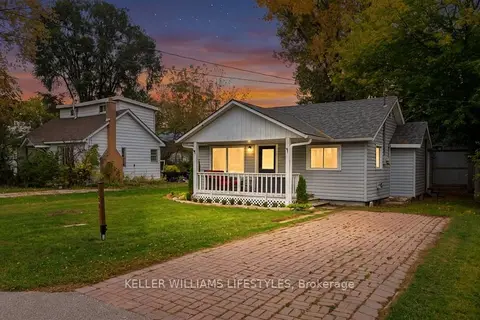 New
$314,900
1 bd1 ba2 pk700-1100 ft²
2018 Jean Avenue
Sarnia, Sarnia
Detached · MLS® X14093898 · KELLER WILLIAMS LIFESTYLES
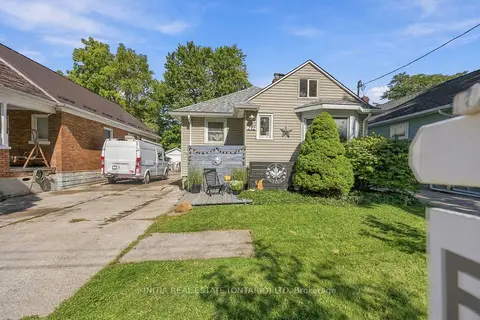
$309,900
2 bd1 ba4 pk700-1100 ft²
272 Kathleen Avenue
Sarnia, Sarnia
Detached · MLS® X13833770 · INITIA REAL ESTATE (ONTARIO) LTD
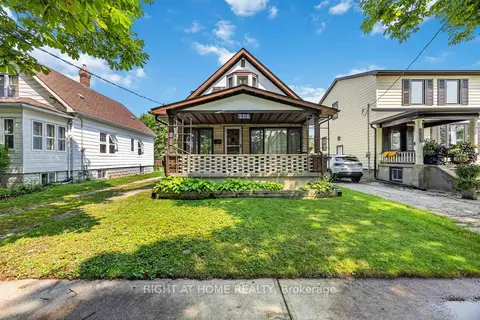
$295,000
3 bd2 ba4 pk1100-1500 ft²
208 Ross Avenue
Sarnia, Sarnia
Detached · MLS® X13866646 · RIGHT AT HOME REALTY
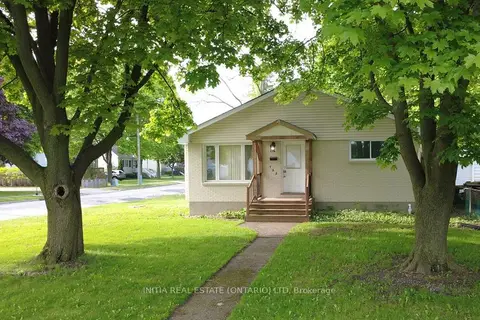
$359,900
3+1 bd2 ba6 pk1100-1500 ft²
755 Talfourd Street
Sarnia, Sarnia
Detached · MLS® X13822876 · INITIA REAL ESTATE (ONTARIO) LTD