2018 Jean Avenue
Sarnia, Sarnia, N0N 1C0
$314,900
- 1 bedrooms
- 1 bathrooms
- 2 parking
- 700-1100 sq ft
Listed yesterday · MLS® X14093898
About this home
Located in the lakeside community of Brights Grove, this beautifully renovated property is just 200 metres from the shores of Lake Huron and its sandy beaches! Completely renovated from top to bottom, this turnkey home features beautiful new finishes throughout, along with updated mechanical and electrical systems for modern comfort and peace of mind. Being sold fully furnished, it's ready for you to move in and enjoy! Whether you're searching for the perfect cottage getaway, your first home, a comfortable place to retire, or an investment opportunity, this property offers incredible versatility. Enjoy the relaxed lakeside lifestyle with sandy beaches, stunning sunsets, and outdoor recreation just moments away. Brights Grove offers convenient access to local shops, restaurants, parks, walking trails, and everyday amenities, while Sarnia's shopping, dining, and services are just a short drive away. With extensive renovations, stylish finishes, and an excellent location close to the water, this move-in-ready property is a fantastic opportunity to enjoy the best of lakeside living!
Details
- Type
- Detached
- Style
- Bungalow
- Size
- 700-1100 sq ft
- Lot
- 40 × 68 ft
- Basement
- Crawl Space
- Garage
- None
- Kitchens
- 1
- Property tax
- $2,804 (2026)
- Neighbourhood
- Sarnia
- Municipality
- Sarnia
- Price per sq ft
- $350 (8% above detached houses in Sarnia, $323)
Interior
- Bedrooms
- 1 above ground
- Bathrooms
- 1 × 3-piece (main)
- Rooms
- 4 above ground
- Family room or den
- No
- Fireplace
- No
Heating, cooling and services
- Heating
- Gas
- Air conditioning
- Window Unit(s)
- Water and sewer
- Sewer
Building and exterior
- Style
- Bungalow
- Exterior
- Vinyl Siding
- Roof
- Asphalt Shingle
- Foundation
- Wood
- Faces
- West
Parking
- Total parking
- 2
Lot
- Size
- 40 × 68 ft
More
- Possession
- 30 days
- Cross street
- OLD LAKESHORE RD
Rooms
| Room | Level | Size | Features |
|---|---|---|---|
| Kitchen | Main | 3.51 × 3.72 m (11'6" × 12'2") | |
| Bedroom | Main | 4.91 × 2.77 m (16'1" × 9'1") | |
| Utility Room | Main | 2.59 × 2.99 m (8'6" × 9'10") |
Listed by KELLER WILLIAMS LIFESTYLES.
Listing information provided by PropTx Innovations Inc. and TRREB; deemed reliable but not guaranteed accurate by PropTx.
Similar homes nearby
See more in Sarnia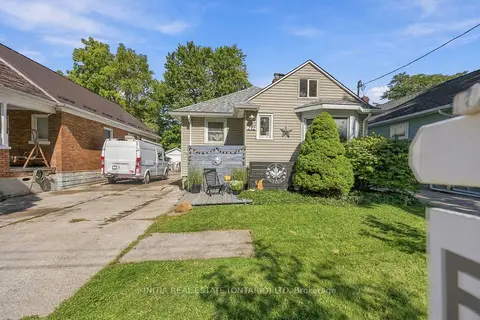
$309,900
2 bd1 ba4 pk700-1100 ft²
272 Kathleen Avenue
Sarnia, Sarnia
Detached · MLS® X13833770 · INITIA REAL ESTATE (ONTARIO) LTD
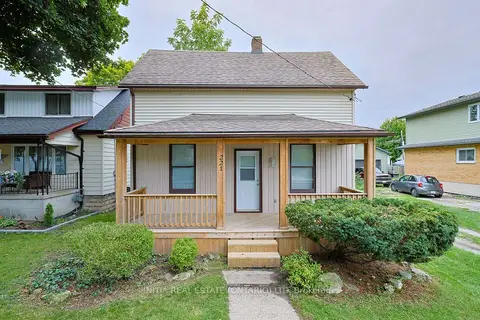
$324,900
3 bd1 ba5 pk700-1100 ft²
221 Bright Street
Sarnia, Sarnia
Detached · MLS® X13712964 · INITIA REAL ESTATE (ONTARIO) LTD
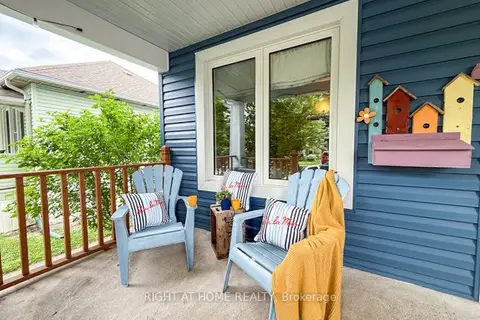
$324,900
2+1 bd1 ba2 pk700-1100 ft²
114 N College Avenue
Sarnia, Sarnia
Detached · MLS® X13800030 · RIGHT AT HOME REALTY
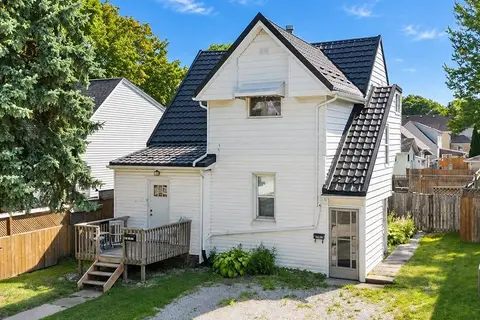
$324,900
4 bd2 ba4 pk1100-1500 ft²
404 Russell Street S
Sarnia, Sarnia
Duplex · MLS® X13835632 · ROYAL LEPAGE KEY REALTY
$324,900
3 bd2 ba2 pk1100-1500 ft²
51 Maplestone Avenue
Sarnia, Sarnia
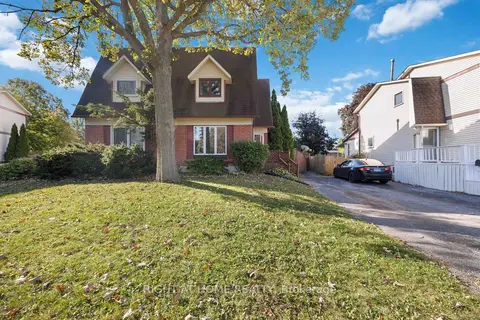
Semi-Detached · MLS® X13876222 · RIGHT AT HOME REALTY
$325,000
3+1 bd3 ba4 pk1100-1500 ft²
433 Lydia Street
Sarnia, Sarnia
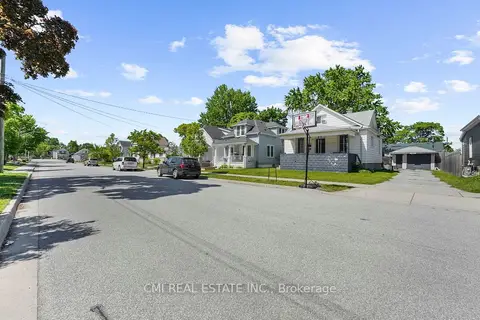
Detached · MLS® X13614534 · CMI REAL ESTATE INC.
$295,000
3 bd2 ba4 pk1100-1500 ft²
208 Ross Avenue
Sarnia, Sarnia
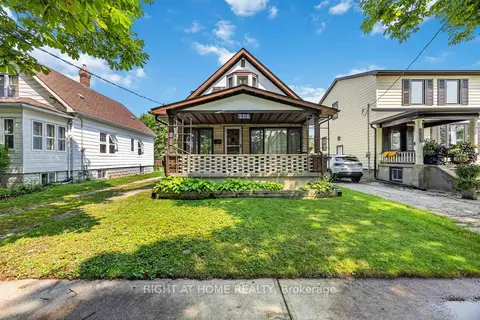
Detached · MLS® X13866646 · RIGHT AT HOME REALTY
$359,900
3+1 bd2 ba6 pk1100-1500 ft²
755 Talfourd Street
Sarnia, Sarnia
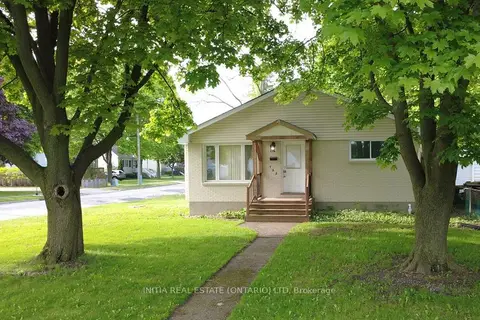
Detached · MLS® X13822876 · INITIA REAL ESTATE (ONTARIO) LTD