4377 BEVERLEY Crescent
Beamsville, Beamsville, L0R1B6
Listed by RE/MAX Escarpment Realty Inc.
$749,900
- 3 bedrooms
- 2 bathrooms
- 3 parking
- 1882 sq ft
Listed 13 days ago · MLS® 40870132
About this home
Beautiful semi detached 2 story home totally renovated from top to bottom, just move! Pride of ownership evident. Open layout featuring newer kitchen with stainless steel appliances, newer windows, primary bed with feature wall with fireplace, newer flooring, family feature wall with fireplace, Heating and AC 2024, remote controlled tiger blinds, Glass partial wall on landing, Covered patio pergola, Pizza oven, Hot tub,new concrete path, shed, fire pit and so much more. (id:66966)
Details
- Type
- Link
- Style
- Other
- Size
- 1882 sq ft
- Basement
- Finished, Full
- Garage
- Garage
- Property tax
- $4,556
- Neighbourhood
- Beamsville
- Municipality
- Beamsville
Interior
- Bedrooms
- 3 above ground
- Fireplace
- No
- Appliances
- Refrigerator, Gas stove(s), Dishwasher, Hood Fan
Heating, cooling and services
- Heating
- Forced air
- Air conditioning
- Central air conditioning
- Water and sewer
- Municipal sewage system
Building and exterior
- Outdoor
- Aluminum siding, Brick Veneer
Parking
- Total parking
- 3
- Driveway and parking
- Attached Garage
Rooms
| Room | Level | Size | Features |
|---|---|---|---|
| Utility room | Basement | 6'5'' x 16'0'' | |
| Recreation room | Basement | 17'5'' x 21'8'' | |
| 3pc Bathroom | Second level | ||
| Bedroom | Second level | 9'1'' x 10'5'' | |
| Primary Bedroom | Second level | 11'7'' x 21'0'' | |
| Bedroom | Second level | 11'8'' x 10'6'' | |
| 2pc Bathroom | Main level | ||
| Foyer | Main level | ||
| Living room | Main level | 15'1'' x 11'9'' | |
| Dining room | Main level | 13'9'' x 9'1'' | |
| Kitchen | Main level | 9'0'' x 14'0'' |
Location
Location is approximate. See nearby homes on the map
Listed by RE/MAX Escarpment Realty Inc..

REALTOR®, REALTORS®, and the REALTOR® logo are certification marks that are owned by REALTOR® Canada Inc. and licensed exclusively to The Canadian Real Estate Association (CREA). These certification marks identify real estate professionals who are members of CREA and who must abide by CREA’s By-Laws, Rules, and the REALTOR® Code. The MLS® trademark and the MLS® logo are owned by CREA and identify the professional real estate services provided by members of CREA.
The information contained on this site is based in whole or in part on information that is provided by members of The Canadian Real Estate Association, who are responsible for its accuracy. CREA reproduces and distributes this information as a service for its members and assumes no responsibility for its accuracy.
Similar homes nearby
See more in Beamsville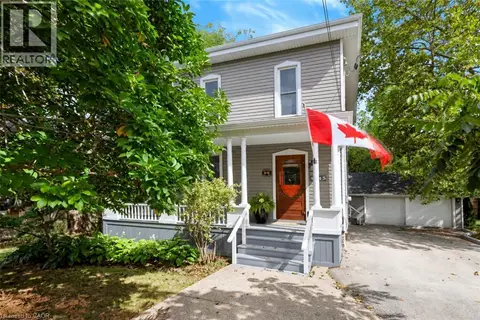 📷 47
$739,900
3 bd2 ba5 pk1680 ft²
4245 WILLIAM Street
Beamsville, Beamsville
Detached · MLS® 40868818 · RE/MAX Escarpment Realty Inc.
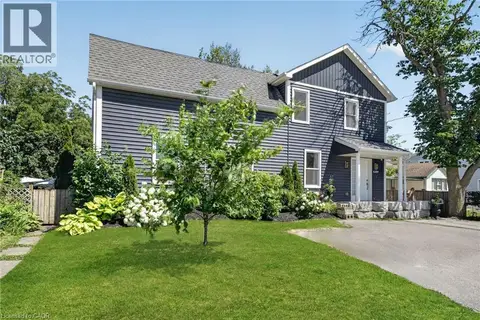 📷 42
$729,900
4+1 bd2 ba5 pk2112 ft²
4189 MOUNTAIN Street
Beamsville, Beamsville
Pool
Detached · MLS® 40862209 · Royal LePage NRC Realty Inc.
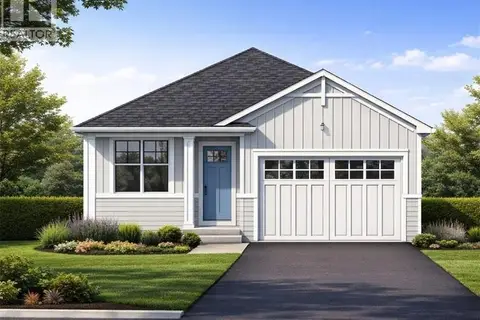 📷 15
$799,900
2 bd2 ba2 pk1350 ft²
LOT 1 4968 GREENLANE Road
Beamsville, Beamsville
Detached · MLS® 40844934 · RE/MAX Escarpment Realty Inc.
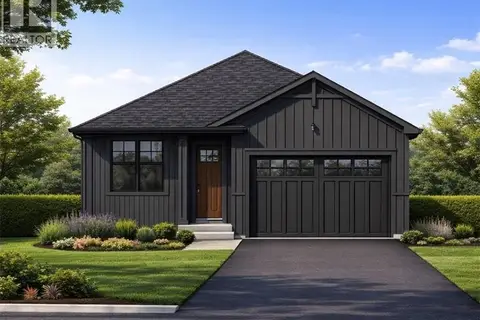 📷 4
$799,900
2 bd2 ba2 pk1350 ft²
LOT 2 4968 GREENLANE Road
Beamsville, Beamsville
Detached · MLS® 40845030 · RE/MAX Escarpment Realty Inc.
 📷 39
$689,000
3 bd3 ba2 pk1474 ft²
4040 MOUNTAIN Street Unit# 53
Beamsville, Beamsville
Att/Row/Townhouse · MLS® 40872195 · Keller Williams Edge Realty
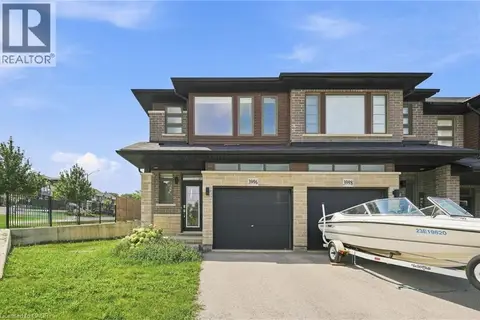 📷 22
$665,000
3 bd3 ba2 pk1511 ft²
3996 CROWN Street
Beamsville, Beamsville
Att/Row/Townhouse · MLS® 40853164 · RE/MAX Escarpment Golfi Realty Inc.
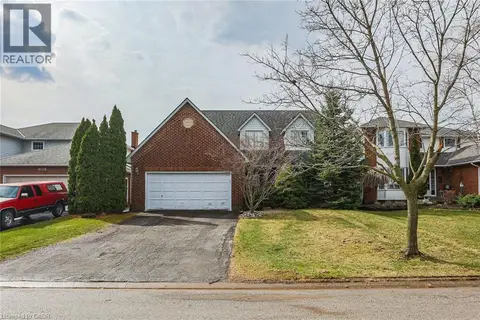 📷 37
$834,900
4 bd3 ba6 pk2910 ft²
5134 OAKWOOD Avenue
Beamsville, Beamsville
Pool
Detached · MLS® 40817790 · Royal LePage NRC Realty Inc.
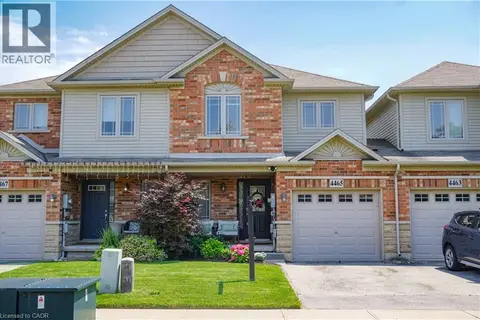 📷 28
$649,999
3 bd4 ba2 pk1465 ft²
4465 COMFORT Crescent
Beamsville, Beamsville
Att/Row/Townhouse · MLS® 40844387 · Keller Williams Complete Realty