4465 COMFORT Crescent
Beamsville, Beamsville, L3J1M3
Listed by Keller Williams Complete Realty
$649,999
- 3 bedrooms
- 4 bathrooms
- 2 parking
- 1465 sq ft
Listed 111 days ago · MLS® 40844387
About this home
Fall in love with this bright, open-concept home featuring a beautifully upgraded kitchen with sleek finishes and plenty of storage. Enjoy 3 spacious bedrooms, including a primary suite with a private ensuite bath. The fully finished basement offers extra space for family living, a home office or recreation area. Step out onto the lovely deck - perfect for relaxing or entertaining! Located in a sought-after, family-friendly neighbourhood close to parks, schools, and all amenities. This home checks all the boxes - don't miss your chance! Book your private showing today before it's gone! (id:66966)
Details
- Type
- Att/Row/Townhouse
- Size
- 1465 sq ft
- Basement
- Finished, Full
- Garage
- Garage
- Property tax
- $4,874
- Neighbourhood
- Beamsville
- Municipality
- Beamsville
Interior
- Bedrooms
- 3 above ground
- Fireplace
- No
- Appliances
- Washer, Refrigerator, Dishwasher, Stove, Dryer, Microwave Built-in
Heating, cooling and services
- Heating
- Forced air, Natural gas
- Air conditioning
- Central air conditioning
- Water and sewer
- Municipal sewage system
Building and exterior
- Year built
- 2009
- Foundation
- Poured Concrete
- Outdoor
- Brick, Aluminum siding
Parking
- Total parking
- 2
- Driveway and parking
- Attached Garage
Rooms
| Room | Level | Size | Features |
|---|---|---|---|
| 2pc Bathroom | Basement | ||
| Living room | Basement | 19'0'' x 13'0'' | |
| 3pc Bathroom | Second level | ||
| 3pc Bathroom | Second level | ||
| 2pc Bathroom | Main level | '' | |
| Bedroom | Second level | 14'0'' x 8'0'' | |
| Bedroom | Second level | 12'0'' x 10'0'' | |
| Primary Bedroom | Second level | 20'0'' x 15'0'' | |
| Kitchen | Main level | 20'0'' x 8'0'' | |
| Living room | Main level | 12'0'' x 11'0'' |
Location
Location is approximate. See nearby homes on the map
Listed by Keller Williams Complete Realty.

REALTOR®, REALTORS®, and the REALTOR® logo are certification marks that are owned by REALTOR® Canada Inc. and licensed exclusively to The Canadian Real Estate Association (CREA). These certification marks identify real estate professionals who are members of CREA and who must abide by CREA’s By-Laws, Rules, and the REALTOR® Code. The MLS® trademark and the MLS® logo are owned by CREA and identify the professional real estate services provided by members of CREA.
The information contained on this site is based in whole or in part on information that is provided by members of The Canadian Real Estate Association, who are responsible for its accuracy. CREA reproduces and distributes this information as a service for its members and assumes no responsibility for its accuracy.
Similar homes nearby
See more in Beamsville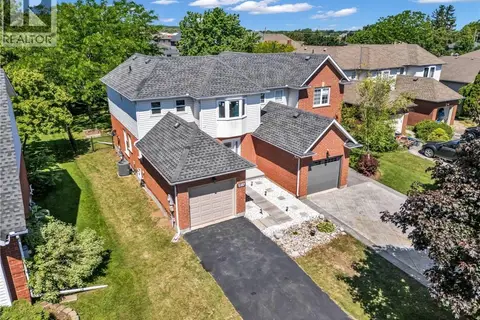 📷 26
$649,900
3+1 bd2 ba4 pk2063 ft²
5187 MULBERRY Drive
Beamsville, Beamsville
Link · MLS® 40840679 · eXp Realty
 📷 32
$649,900
3 bd3 ba3 pk1440 ft²
4891 ADAM Court
Beamsville, Beamsville
Att/Row/Townhouse · MLS® 40867583 · Realty Network
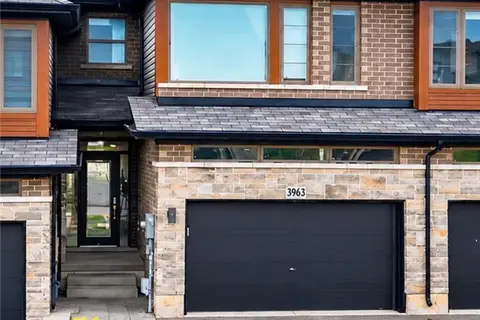 📷 22
$649,900
3 bd3 ba3 pk1604 ft²
3963 CROWN Street
Beamsville, Beamsville
Att/Row/Townhouse · MLS® 40868021 · RE/MAX Escarpment Realty Inc.
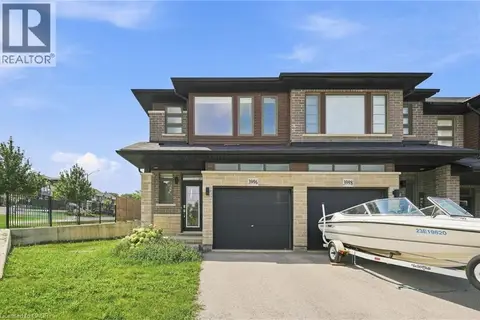 📷 22
$665,000
3 bd3 ba2 pk1511 ft²
3996 CROWN Street
Beamsville, Beamsville
Att/Row/Townhouse · MLS® 40853164 · RE/MAX Escarpment Golfi Realty Inc.
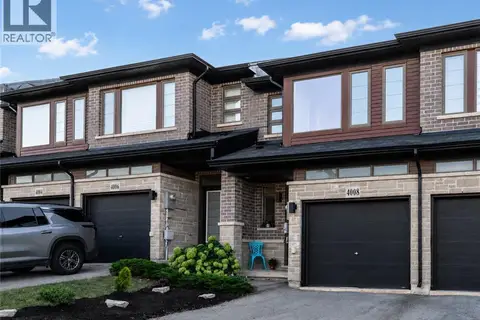 📷 35
$629,900
3 bd3 ba2 pk1470 ft²
4008 CROWN Street
Beamsville, Beamsville
Att/Row/Townhouse · MLS® 40857426 · Sutton Group Realty Systems
 New
📷 23
$625,000
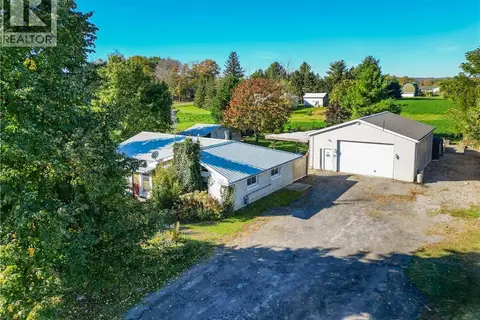
3 bd1 ba14 pk1205 ft²
4418 TUFFORD Road
Beamsville, Beamsville
Detached · MLS® 40872846 · RE/MAX Escarpment Realty Inc.
 📷 31
$619,900
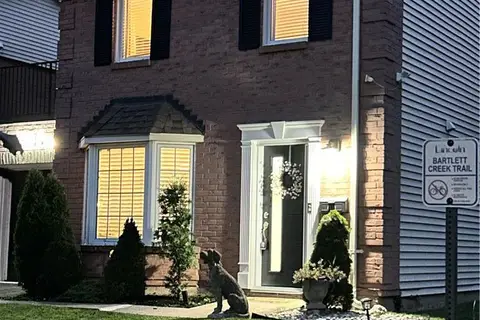
3 bd2 ba3 pk1340 ft²
4350 HENRY Avenue
Beamsville, Beamsville
Att/Row/Townhouse · MLS® 40872156 · One Percent Realty Ltd.
 📷 39
$689,000
3 bd3 ba2 pk1474 ft²
4040 MOUNTAIN Street Unit# 53
Beamsville, Beamsville
Att/Row/Townhouse · MLS® 40872195 · Keller Williams Edge Realty