5134 OAKWOOD Avenue
Beamsville, Beamsville, L0R1B8
Listed by Royal LePage NRC Realty Inc.
$834,900
- 4 bedrooms
- 3 bathrooms
- 6 parking
- 2910 sq ft
Listed 198 days ago · MLS® 40817790
About this home
Nestled into a quiet upscale residential neighbourhood in the heart of the Niagara wine country, this family-friendly home oozes warmth and functionality. The large custom kitchen with Chef island and casual dining area overlooks the rear yard with its patio, deck and oversized L shaped. Inground heated pool with slide and child safe elephant cover. Ideal for entertaining the main floor continues with living room, dining room and family room with gas fireplace as well as laundry/mudroom and 2pc bath. The upper level boasts a huge primary suite with ensuite and soaker tub, plus 3 ample bedrooms and a further 4pc bath. The lower level completes this family home with a huge recreation room and games room, a potential 5th bedroom with 3 pc rough in as well as a large wine cellar. POOL LINER REPLACED AUGUST 2025. (id:66966)
Details
- Type
- Detached
- Style
- Contemporary
- Size
- 2910 sq ft
- Basement
- Finished, Full
- Garage
- Garage
- Property tax
- $6,846
- Neighbourhood
- Beamsville
- Municipality
- Beamsville
Interior
- Bedrooms
- 4 above ground
- Fireplace
- Yes
- Appliances
- Washer, Refrigerator, Central Vacuum, Stove, Dryer, Oven - Built-In
Heating, cooling and services
- Heating
- Forced air
- Air conditioning
- Central air conditioning
- Water and sewer
- Municipal sewage system
Building and exterior
- Style
- Contemporary
- Year built
- 1990
- Pool
- Inground pool
- Outdoor
- Aluminum siding, Brick Veneer
Parking
- Total parking
- 6
- Driveway and parking
- Attached Garage
Rooms
| Room | Level | Size | Features |
|---|---|---|---|
| Bedroom | Second level | 11'9'' x 11'9'' | |
| Bedroom | Second level | 12'0'' x 11'6'' | |
| Bedroom | Second level | 11'11'' x 13'0'' | |
| 5pc Bathroom | Second level | ||
| Primary Bedroom | Second level | 12'0'' x 20'5'' | |
| 2pc Bathroom | Main level | ||
| Laundry room | Main level | ||
| Family room | Main level | 11'8'' x 17'1'' | |
| Dining room | Main level | 11'7'' x 14'2'' | |
| Living room | Main level | 14'2'' x 15'2'' | |
| Kitchen | Main level | 9'6'' x 19'2'' | |
| 4pc Bathroom | Second level | ||
| Recreation room | Basement | 22'8'' x 28'7'' |
Location
Location is approximate. See nearby homes on the map
Listed by Royal LePage NRC Realty Inc..

REALTOR®, REALTORS®, and the REALTOR® logo are certification marks that are owned by REALTOR® Canada Inc. and licensed exclusively to The Canadian Real Estate Association (CREA). These certification marks identify real estate professionals who are members of CREA and who must abide by CREA’s By-Laws, Rules, and the REALTOR® Code. The MLS® trademark and the MLS® logo are owned by CREA and identify the professional real estate services provided by members of CREA.
The information contained on this site is based in whole or in part on information that is provided by members of The Canadian Real Estate Association, who are responsible for its accuracy. CREA reproduces and distributes this information as a service for its members and assumes no responsibility for its accuracy.
Similar homes nearby
See more in Beamsville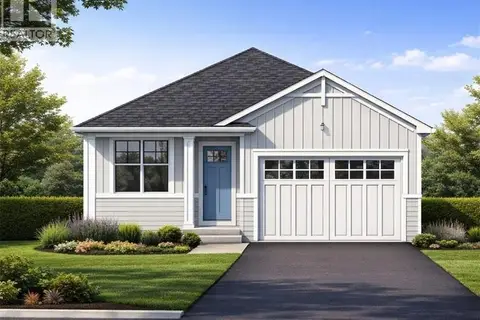 📷 15
$799,900
2 bd2 ba2 pk1350 ft²
LOT 1 4968 GREENLANE Road
Beamsville, Beamsville
Detached · MLS® 40844934 · RE/MAX Escarpment Realty Inc.
 📷 4
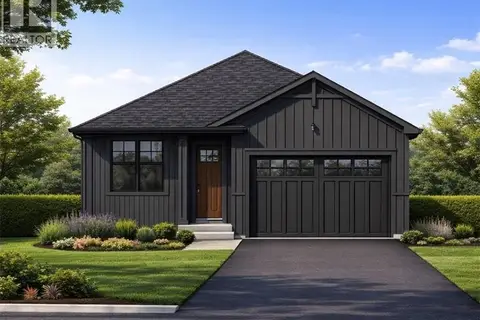
$799,900
2 bd2 ba2 pk1350 ft²
LOT 2 4968 GREENLANE Road
Beamsville, Beamsville
Detached · MLS® 40845030 · RE/MAX Escarpment Realty Inc.
 📷 29
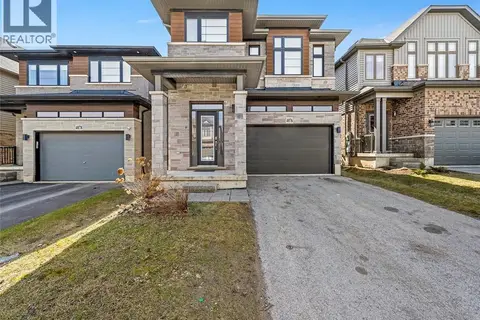
$899,900
4 bd3 ba6 pk2614 ft²
4076 HEALING Street
Beamsville, Beamsville
Detached · MLS® 40811430 · Chase Realty Inc.
 📷 35
$899,900
3+1 bd4 ba6 pk2943 ft²
4303 AREJAY Avenue
Beamsville, Beamsville
Detached · MLS® 40857502 · Royal LePage State Realty Inc.
 📷 40
$899,900
4 bd4 ba5 pk2345 ft²
4530 FRANCES Crescent
Beamsville, Beamsville
Detached · MLS® 40869440 · RE/MAX Escarpment Golfi Realty Inc.
 📷 50
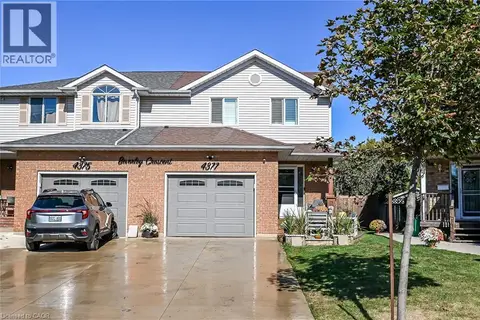
$749,900
3 bd2 ba3 pk1882 ft²
4377 BEVERLEY Crescent
Beamsville, Beamsville
Link · MLS® 40870132 · RE/MAX Escarpment Realty Inc.
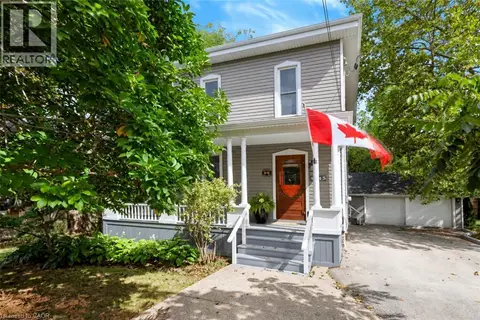 📷 47
$739,900
3 bd2 ba5 pk1680 ft²
4245 WILLIAM Street
Beamsville, Beamsville
Detached · MLS® 40868818 · RE/MAX Escarpment Realty Inc.
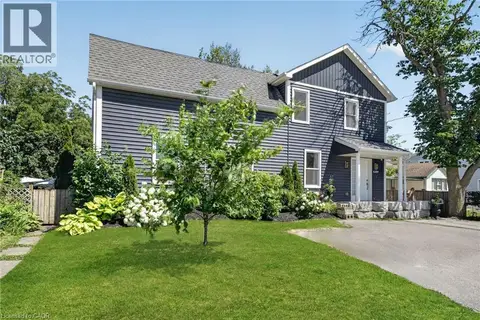 📷 42
$729,900
4+1 bd2 ba5 pk2112 ft²
4189 MOUNTAIN Street
Beamsville, Beamsville
Pool
Detached · MLS® 40862209 · Royal LePage NRC Realty Inc.