4245 WILLIAM Street
Beamsville, Beamsville, L0R1B0
Listed by RE/MAX Escarpment Realty Inc.
$739,900
- 3 bedrooms
- 2 bathrooms
- 5 parking
- 1680 sq ft
Listed 16 days ago · MLS® 40868818
About this home
What if home felt a little slower? Welcome to 4245 William Street, a character-filled century home in the heart of Beamsville, where original charm meets the kind of layout made for everyday living. With approximately 1,700 sq. ft. of finished space, this 3 bedroom, 2-bathroom home offers more room than you might expect. From the inviting front living room and formal dining area to a dedicated main-floor office/optional bedroom, and bright family room tucked at the back of the home. The kitchen sits at the heart of it all, connecting spaces made for quiet mornings, long dinners and evenings spent at home. Upstairs, two spacious bedrooms provide a private retreat, with the flexibility to restore the home’s former third-bedroom layout by reinstating a previously removed wall. Set in an established neighbourhood close to the shops, cafes, wineries and countryside that make Beamsville so loved, this is a home that invites you to settle in, stay awhile, and enjoy life at a slightly slower pace. (id:66966)
Details
- Type
- Detached
- Style
- Other
- Size
- 1680 sq ft
- Basement
- Unfinished, Partial
- Garage
- Garage
- Property tax
- $5,200
- Neighbourhood
- Beamsville
- Municipality
- Beamsville
Interior
- Bedrooms
- 3 above ground
- Fireplace
- No
- Appliances
- Washer, Refrigerator, Range - Gas, Dishwasher, Dryer, Hood Fan, Window Coverings
Heating, cooling and services
- Heating
- Forced air
- Air conditioning
- Central air conditioning
- Water and sewer
- Municipal sewage system
Building and exterior
- Year built
- 1898
- Pool
- Above ground pool
- Outdoor
- Vinyl siding
Parking
- Total parking
- 5
- Driveway and parking
- Attached Garage
Rooms
| Room | Level | Size | Features |
|---|---|---|---|
| Utility room | Basement | 9'9'' x 10'2'' | |
| Other | Basement | 27'11'' x 17'9'' | |
| 3pc Bathroom | Second level | ||
| Bedroom | Second level | 11'3'' x 11'9'' | |
| Bedroom | Second level | 8'4'' x 11'5'' | |
| Bedroom | Second level | 10'4'' x 11'5'' | |
| Family room | Main level | 24'1'' x 11'2'' | |
| 3pc Bathroom | Main level | 8'4'' x 3'' | |
| Kitchen | Main level | 15'9'' x 17'11'' | |
| Office | Main level | 8'7'' x 10'4'' | |
| Dining room | Main level | 10'2'' x 10'4'' | |
| Living room | Main level | 11'3'' x 15'11'' |
Location
Location is approximate. See nearby homes on the map
Listed by RE/MAX Escarpment Realty Inc..

REALTOR®, REALTORS®, and the REALTOR® logo are certification marks that are owned by REALTOR® Canada Inc. and licensed exclusively to The Canadian Real Estate Association (CREA). These certification marks identify real estate professionals who are members of CREA and who must abide by CREA’s By-Laws, Rules, and the REALTOR® Code. The MLS® trademark and the MLS® logo are owned by CREA and identify the professional real estate services provided by members of CREA.
The information contained on this site is based in whole or in part on information that is provided by members of The Canadian Real Estate Association, who are responsible for its accuracy. CREA reproduces and distributes this information as a service for its members and assumes no responsibility for its accuracy.
Similar homes nearby
See more in Beamsville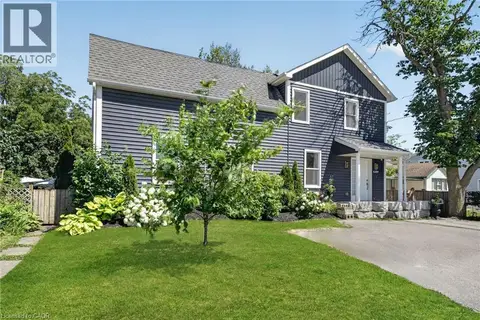 📷 42
$729,900
4+1 bd2 ba5 pk2112 ft²
4189 MOUNTAIN Street
Beamsville, Beamsville
Pool
Detached · MLS® 40862209 · Royal LePage NRC Realty Inc.
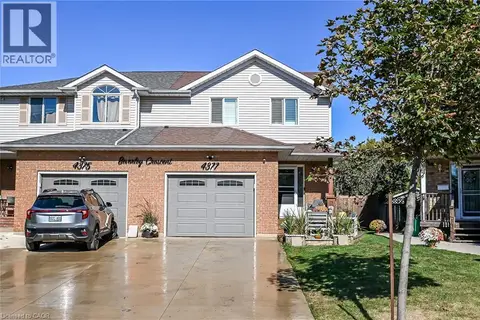 📷 50
$749,900
3 bd2 ba3 pk1882 ft²
4377 BEVERLEY Crescent
Beamsville, Beamsville
Link · MLS® 40870132 · RE/MAX Escarpment Realty Inc.
 📷 39
$689,000
3 bd3 ba2 pk1474 ft²
4040 MOUNTAIN Street Unit# 53
Beamsville, Beamsville
Att/Row/Townhouse · MLS® 40872195 · Keller Williams Edge Realty
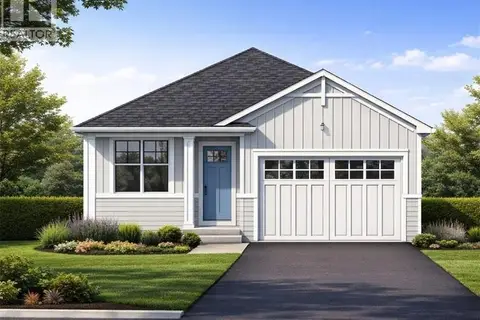 📷 15
$799,900
2 bd2 ba2 pk1350 ft²
LOT 1 4968 GREENLANE Road
Beamsville, Beamsville
Detached · MLS® 40844934 · RE/MAX Escarpment Realty Inc.
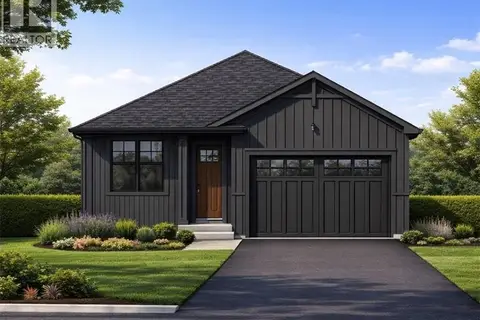 📷 4
$799,900
2 bd2 ba2 pk1350 ft²
LOT 2 4968 GREENLANE Road
Beamsville, Beamsville
Detached · MLS® 40845030 · RE/MAX Escarpment Realty Inc.
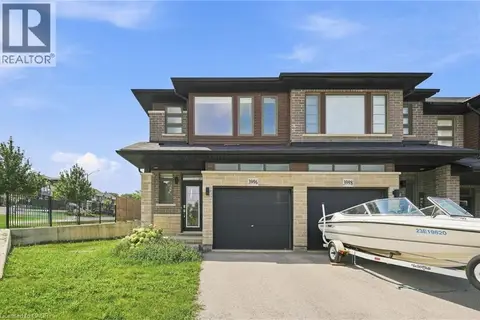 📷 22
$665,000
3 bd3 ba2 pk1511 ft²
3996 CROWN Street
Beamsville, Beamsville
Att/Row/Townhouse · MLS® 40853164 · RE/MAX Escarpment Golfi Realty Inc.
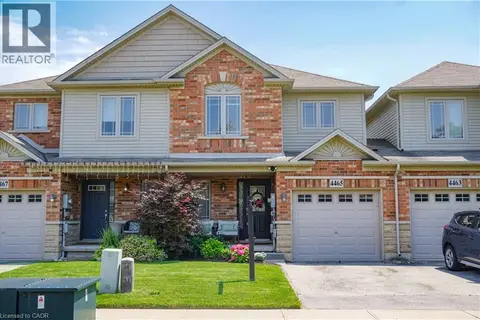 📷 28
$649,999
3 bd4 ba2 pk1465 ft²
4465 COMFORT Crescent
Beamsville, Beamsville
Att/Row/Townhouse · MLS® 40844387 · Keller Williams Complete Realty
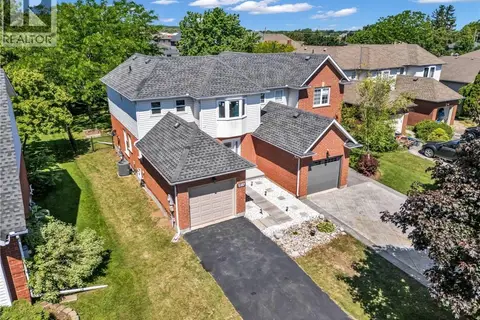 📷 26
$649,900
3+1 bd2 ba4 pk2063 ft²
5187 MULBERRY Drive
Beamsville, Beamsville
Link · MLS® 40840679 · eXp Realty