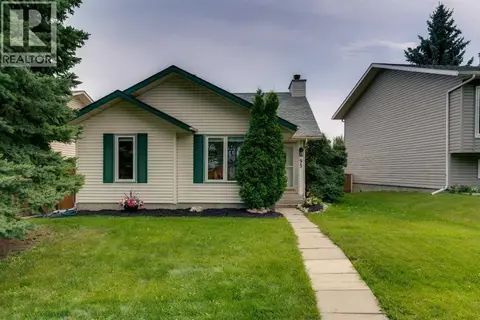
4312 45 Street SW
Glamorgan, Calgary, AB, T2E3W1
Listed by Homecare Realty Ltd.
$609,000
- 3+2 bedrooms
- 2 bathrooms
- 4 parking
- 1045 sq ft
Listed 57 days ago · MLS® A2340144
About this home
Welcome to this well-maintained bungalow in the mature and desirable community of Glenmorgan. The home features an east-facing front entrance and a west-facing backyard, offering plenty of afternoon and evening sunshine. The main floor offers three bedrooms, including two west-facing bedrooms and one east-facing bedroom. The fully developed basement provides two additional bedrooms, offering flexible space for a growing family, guests, or a home office. Additional features include a laundry room conveniently located in the basement and a high-efficiency furnace. With a total of five bedrooms and a functional layout, this home offers excellent potential in an established southwest Calgary neighbourhood. (id:66966)
Details
- Type
- Detached
- Style
- Bungalow
- Size
- 1045 sq ft
- Basement
- Finished, Full, Separate entrance, Suite
- Garage
- Garage
- Property tax
- $4,096 (2026)
- Neighbourhood
- Glamorgan
- Municipality
- Calgary
Interior
- Bedrooms
- 3 above ground + 2 below
- Fireplace
- Yes
- Appliances
- Refrigerator, Range, Washer & Dryer
- Flooring
- Hardwood, Vinyl
Heating, cooling and services
- Heating
- Forced air
Building and exterior
- Style
- Bungalow
- Year built
- 1957
- Exterior
- Wood frame
- Foundation
- Poured Concrete
Parking
- Total parking
- 4
- Driveway and parking
- Detached Garage
Rooms
| Room | Level | Size | Features |
|---|---|---|---|
| Other | Main level | 6.00 Ft x 10.00 Ft | |
| Dining room | Main level | 12.00 Ft x 8.67 Ft | |
| Living room | Main level | 8.33 Ft x 21.50 Ft | |
| Kitchen | Main level | 11.17 Ft x 11.58 Ft | |
| Primary Bedroom | Main level | 10.00 Ft x 12.58 Ft | |
| Bedroom | Basement | 7.58 Ft x 11.58 Ft | |
| Bedroom | Main level | 10.00 Ft x 12.00 Ft | |
| Bedroom | Basement | 11.42 Ft x 11.75 Ft | |
| Laundry room | Basement | 10.00 Ft x 8.00 Ft | |
| Bedroom | Main level | 8.33 Ft x 10.17 Ft | |
| Dining room | Basement | 11.92 Ft x 26.17 Ft | |
| Living room | Basement | 6.75 Ft x 13.00 Ft | |
| 3pc Bathroom | Basement | 7.58 Ft x 7.58 Ft | |
| 4pc Bathroom | Main level | 4.92 Ft x 8.25 Ft |
Location
Location is approximate. See nearby homes on the map
Listed by Homecare Realty Ltd..

REALTOR®, REALTORS®, and the REALTOR® logo are certification marks that are owned by REALTOR® Canada Inc. and licensed exclusively to The Canadian Real Estate Association (CREA). These certification marks identify real estate professionals who are members of CREA and who must abide by CREA’s By-Laws, Rules, and the REALTOR® Code. The MLS® trademark and the MLS® logo are owned by CREA and identify the professional real estate services provided by members of CREA.
The information contained on this site is based in whole or in part on information that is provided by members of The Canadian Real Estate Association, who are responsible for its accuracy. CREA reproduces and distributes this information as a service for its members and assumes no responsibility for its accuracy.
Similar homes nearby
See more in Calgary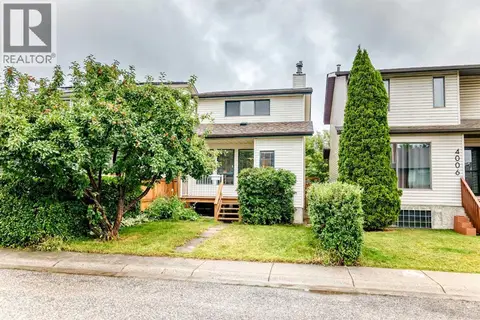 📷 33
$599,900
3+1 bd2 ba2 pk1321 ft²
4008 46 Street SW
Glamorgan, Calgary
Detached · MLS® A2338496 · Century 21 Bravo Realty
 📷 44
$609,000
3 bd3 ba2 pk1620 ft²
719 Mahogany Boulevard SE
Mahogany, Calgary
Multiplex
Duplex · MLS® A2335255 · Sotheby's International Realty Canada
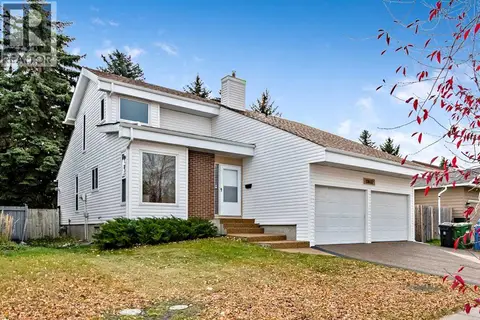 📷 48
$609,000
3+1 bd3 ba4 pk1640 ft²
13632 Deer Run Boulevard SE
Deer Run, Calgary
Detached · MLS® A2344131 · CIR Realty
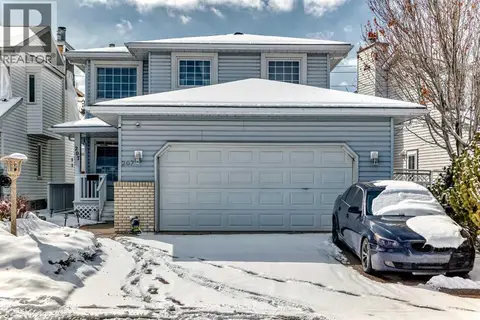 📷 42
$609,599
3+2 bd4 ba2 pk1808 ft²
207 Eldorado Close NE
Monterey Park, Calgary
Basement suite
Detached · MLS® A2342119 · Royal LePage METRO
 📷 33
$609,900
3+1 bd4 ba2 pk1569 ft²
57 Corner Glen Row NE
Cornerstone, Calgary
Basement suiteMultiplex
Duplex · MLS® A2317348 · First Place Realty
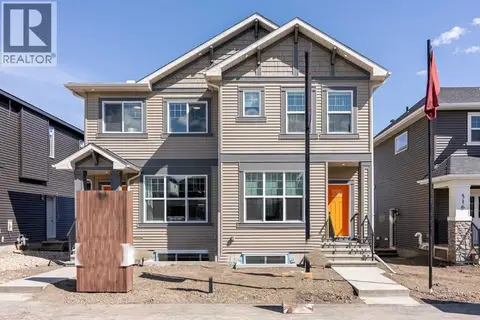 📷 18
$609,900
3 bd3 ba2 pk1486 ft²
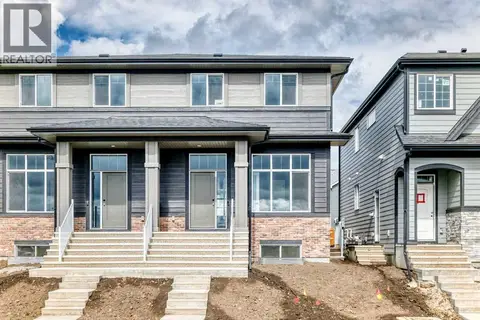
524 Tekarra Drive NW
Glacier Ridge, Calgary
Basement suiteMultiplex
Duplex · MLS® A2331191 · Bode Platform Inc.
 📷 50
$609,900
2+2 bd2 ba2 pk919 ft²
95 Shawglen Rise SW
Shawnessy, Calgary
Basement suite
Detached · MLS® A2342081 · RE/MAX First
 📷 39
$609,900
3 bd3 ba2 pk1717 ft²
1368 Mahogany Boulevard SE
Mahogany, Calgary
Basement suiteMultiplex
Duplex · MLS® A2344596 · Real Broker