4008 46 Street SW
Glamorgan, Calgary, AB, T3E6P3
Listed by Century 21 Bravo Realty
$599,900
- 3+1 bedrooms
- 2 bathrooms
- 2 parking
- 1321 sq ft
Listed 63 days ago · MLS® A2338496
About this home
Welcome to this well-maintained 2-storey home in the established southwest Calgary community of Glamorgan. Offering 1,321 sq. ft. above grade, this inviting home features 3 bedrooms upstairs, a 4-piece bathroom, a partially finished basement with a fourth bedroom, plus a double detached garage. Located on a quiet street, this home offers a comfortable setting with quick access in and out of the community and convenient connections to major roadways.The main floor offers a functional and comfortable layout with a spacious living room featuring a wood-burning fireplace, creating a warm and inviting atmosphere. The kitchen is conveniently situated alongside the dining area, creating a comfortable space for everyday meals and entertaining. One of the standout features of the home is the natural morning light that fills the kitchen, creating a bright and welcoming space to start the day. Patio doors off the dining area provide direct access to the backyard deck.Upstairs, you'll find three bedrooms and a 4-piece bathroom, providing a practical layout for families. The partially finished basement adds valuable additional space with a fourth bedroom, generous storage and room to further develop according to your needs.The backyard provides a great outdoor setting with a deck, patio and stairs, while the double detached garage offers secure parking and additional storage.This home has been cared for and updated over the years, including a new refrigerator in 2024, water tank in 2021, new roof asphalt singles in 2021, washer in 2014 and furnace in 2011. The upstairs bathroom received a substantial renovation in 2008, including new drywall, lighting, plumbing fixtures, tile and paint. Other exterior improvements include fencing, a backyard deck and patio, stairs and front deck.Glamorgan is a mature and sought-after southwest Calgary community known for its convenient location, established streetscapes and easy access to parks, schools, shopping, restaurants and recre ation. The community offers quick access in and out, with convenient connections to major roadways including Glenmore Trail, Sarcee Trail and Crowchild Trail, making commuting around Calgary convenient while downtown is only a short drive away.A solid, well-maintained home offering four-bedroom potential, a double detached garage, great outdoor space, abundant natural light and plenty of storage in a fantastic southwest Calgary location. (id:66966)
Details
- Type
- Detached
- Size
- 1321 sq ft
- Basement
- Unfinished, Full
- Garage
- Garage
- Property tax
- $3,604 (2026)
- Neighbourhood
- Glamorgan
- Municipality
- Calgary
Interior
- Bedrooms
- 3 above ground + 1 below
- Fireplace
- Yes
- Appliances
- Refrigerator, Range - Electric, Dishwasher, Window Coverings, Washer & Dryer
- Flooring
- Carpeted, Linoleum
Heating, cooling and services
- Heating
- Forced air
Building and exterior
- Year built
- 1981
- Exterior
- Poured concrete, Wood frame
- Foundation
- Poured Concrete
- Outdoor
- Concrete
Parking
- Total parking
- 2
- Driveway and parking
- Detached Garage
Rooms
| Room | Level | Size | Features |
|---|---|---|---|
| Other | Main level | 4.00 Ft x 5.17 Ft | |
| Living room | Main level | 14.08 Ft x 18.33 Ft | |
| Kitchen | Main level | 8.92 Ft x 11.50 Ft | |
| Other | Main level | 9.50 Ft x 12.08 Ft | |
| 2pc Bathroom | Main level | 4.25 Ft x 6.17 Ft | |
| Laundry room | Main level | 2.67 Ft x 6.08 Ft | |
| Primary Bedroom | Upper Level | 12.08 Ft x 16.00 Ft | |
| Bedroom | Upper Level | 9.33 Ft x 9.42 Ft | |
| Bedroom | Upper Level | 8.75 Ft x 9.33 Ft | |
| 4pc Bathroom | Upper Level | 5.00 Ft x 8.42 Ft | |
| Bedroom | Basement | 8.50 Ft x 10.83 Ft | |
| Storage | Basement | ||
| Furnace | Basement | 8.50 Ft x 8.50 Ft | |
| Family room | Basement | 11.42 Ft x 17.00 Ft |
Location
Location is approximate. See nearby homes on the map
Listed by Century 21 Bravo Realty.

REALTOR®, REALTORS®, and the REALTOR® logo are certification marks that are owned by REALTOR® Canada Inc. and licensed exclusively to The Canadian Real Estate Association (CREA). These certification marks identify real estate professionals who are members of CREA and who must abide by CREA’s By-Laws, Rules, and the REALTOR® Code. The MLS® trademark and the MLS® logo are owned by CREA and identify the professional real estate services provided by members of CREA.
The information contained on this site is based in whole or in part on information that is provided by members of The Canadian Real Estate Association, who are responsible for its accuracy. CREA reproduces and distributes this information as a service for its members and assumes no responsibility for its accuracy.
Similar homes nearby
See more in Calgary 📷 32
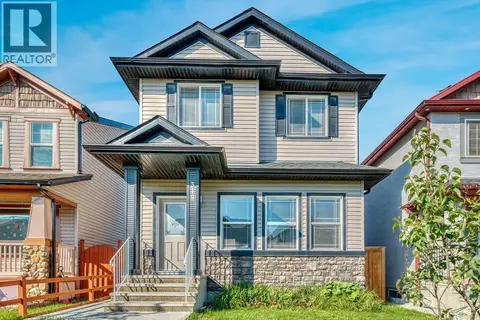
$609,000
3+2 bd2 ba4 pk1045 ft²
4312 45 Street SW
Glamorgan, Calgary
Basement suite
Detached · MLS® A2340144 · Homecare Realty Ltd.
 📷 40
$599,900
3+1 bd4 ba2 pk1595 ft²
319 Saddlebrook Circle NE
Saddle Ridge, Calgary
Basement suite
Detached · MLS® A2313808 · First Place Realty
 📷 10
$599,900
284 Rock Lake Drive NW
Rocky Ridge, Calgary
Vacant Land · MLS® A2316708 · REMAX Innovations
 📷 38
$599,900
3+2 bd3 ba1 pk1126 ft²
4140 Maryvale Drive NE
Marlborough, Calgary
Basement suite
Detached · MLS® A2318708 · URBAN-REALTY.ca
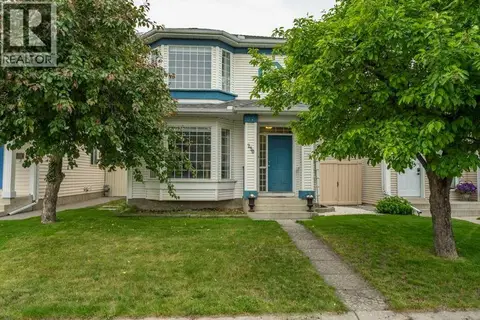 📷 36
$599,900
3+1 bd3 ba2 pk1502 ft²
250 Mt Lorette Close SE
McKenzie Lake, Calgary
Detached · MLS® A2322246 · RE/MAX Complete Realty
 📷 16
$599,900
3 bd3 ba2 pk1686 ft²
159 Auburn Meadows Place SE
Auburn Bay, Calgary
Basement suiteMultiplex
Duplex · MLS® A2327301 · Homecare Realty Ltd.
 📷 29
$599,900
2 bd4 ba2 pk1379 ft²
431 quarry Villas SE
Douglasdale/Glen, Calgary
Att/Row/Townhouse · MLS® A2326125 · Keller Williams BOLD Realty
 📷 33
$599,900
3 bd3 ba2 pk1451 ft²
45 Silverton Glen Way SW
Silverado, Calgary
Multiplex
Duplex · MLS® A2330282 · Bode Platform Inc.