45 Silverton Glen Way SW
Silverado, Calgary, AB, T2X5B9
Listed by Bode Platform Inc.
$599,900
- 3 bedrooms
- 3 bathrooms
- 2 parking
- 1451 sq ft
Listed 96 days ago · MLS® A2330282
About this home
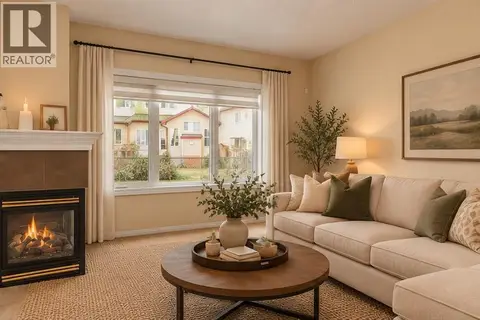
Welcome to the Midtown 1 — a 1,452 sq. ft. semi-detached home in SW Calgary's new community of Silverton, priced at $624,900. This 3-bed, 2.5-bath home features an upgraded kitchen, designer bathrooms, and double detached garage. Light-filled living spaces and a functional open layout make everyday living effortless. Includes full yard landscaping, rear deck and park fronting location. Step outside to Silverton's pathway network, parks, and nearby schools — everything a growing family needs. Move-in ready and waiting for you. Photos are representative. (id:66966)
Details
- Type
- Duplex
- Size
- 1451 sq ft
- Basement
- Unfinished, Full
- Garage
- Garage
- Property tax
- $3,770 (2026)
- Neighbourhood
- Silverado
- Municipality
- Calgary
Interior
- Bedrooms
- 3 above ground
- Fireplace
- No
- Appliances
- Oven - Electric, Cooktop - Electric, Dishwasher, Microwave
- Flooring
- Ceramic Tile, Vinyl Plank
Heating, cooling and services
- Heating
- Forced air, Natural gas
Building and exterior
- Year built
- 2024
- Exterior
- Wood frame
- Foundation
- Poured Concrete
Parking
- Total parking
- 2
- Driveway and parking
- Detached Garage
Rooms
| Room | Level | Size | Features |
|---|---|---|---|
| Dining room | Main level | 10.83 Ft x 13.08 Ft | |
| Family room | Main level | 15.00 Ft x 12.17 Ft | |
| 2pc Bathroom | Main level | .00 Ft x .00 Ft | |
| Primary Bedroom | Upper Level | 13.50 Ft x 11.75 Ft | |
| Bedroom | Upper Level | 10.67 Ft x 9.33 Ft | |
| 4pc Bathroom | Upper Level | .00 Ft x .00 Ft | |
| Bedroom | Upper Level | 10.67 Ft x 9.42 Ft | |
| 3pc Bathroom | Upper Level | .00 Ft x .00 Ft |
Location
Location is approximate. See nearby homes on the map
Listed by Bode Platform Inc..

REALTOR®, REALTORS®, and the REALTOR® logo are certification marks that are owned by REALTOR® Canada Inc. and licensed exclusively to The Canadian Real Estate Association (CREA). These certification marks identify real estate professionals who are members of CREA and who must abide by CREA’s By-Laws, Rules, and the REALTOR® Code. The MLS® trademark and the MLS® logo are owned by CREA and identify the professional real estate services provided by members of CREA.
The information contained on this site is based in whole or in part on information that is provided by members of The Canadian Real Estate Association, who are responsible for its accuracy. CREA reproduces and distributes this information as a service for its members and assumes no responsibility for its accuracy.
Similar homes nearby
See more in Calgary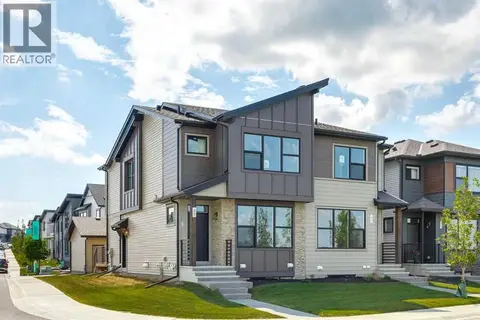 📷 36
$619,900
3 bd3 ba2 pk1626 ft²
49 Silverton Glen Way SW
Silverado, Calgary
Multiplex
Duplex · MLS® A2330037 · Bode Platform Inc.
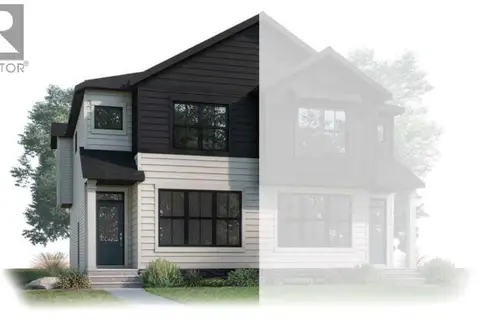 📷 3
$579,900
3 bd3 ba2 pk1454 ft²
287 Silverton Glen Road SW
Silverado, Calgary
Basement suiteMultiplex
Duplex · MLS® A2332157 · Bode Platform Inc.
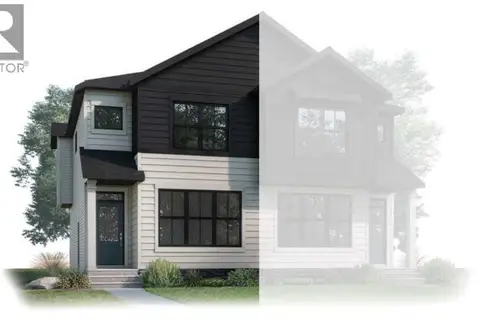 📷 3
$619,900
3 bd3 ba2 pk1628 ft²
283 Silverton Glen Road SW
Silverado, Calgary
Basement suiteMultiplex
Duplex · MLS® A2332515 · Bode Platform Inc.
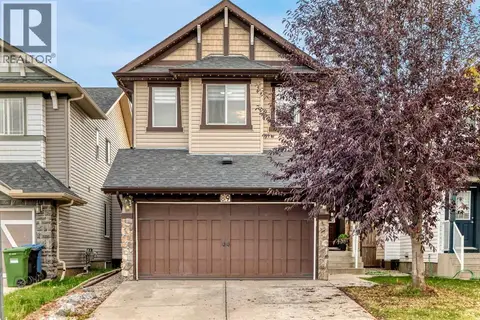 📷 45
$629,900
3 bd3 ba4 pk1818 ft²
89 Silverado Range View SW
Silverado, Calgary
Detached · MLS® A2349778 · URBAN-REALTY.ca
 New
📷 29
$629,900
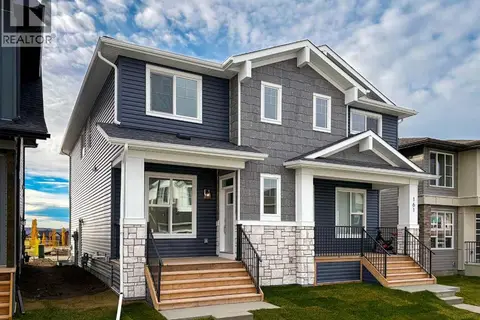
3+2 bd4 ba4 pk2154 ft²
220 Silverado Range Heights SW
Silverado, Calgary
Multiplex
Duplex · MLS® A2353142 · CIR Realty
 New
📷 32
$559,000
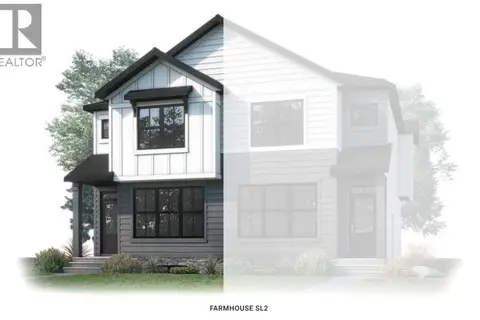
3 bd3 ba2 pk1669 ft²
165 Silver Spruce Road SW
Silverado, Calgary
Basement suiteMultiplex
Duplex · MLS® A2349974 · Charles
 📷 7
$554,900
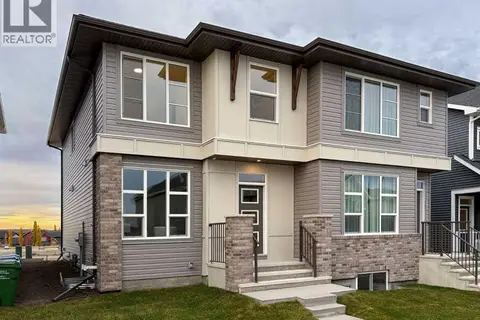
3 bd3 ba2 pk1625 ft²
311 Silverton Glen Road SW
Silverado, Calgary
Basement suiteMultiplex
Duplex · MLS® A2347938 · Bode Platform Inc.
 New
📷 29
$645,900
3+1 bd4 ba2 pk1526 ft²
157 Silver Spruce Road SW
Silverado, Calgary
Basement suiteMultiplex
Duplex · MLS® A2349973 · Charles