431 quarry Villas SE
Douglasdale/Glen, Calgary, AB, T2C5K1
Listed by Keller Williams BOLD Realty
$599,900
- 2 bedrooms
- 4 bathrooms
- 2 parking
- 1379 sq ft
Listed 102 days ago · MLS® A2326125
About this home
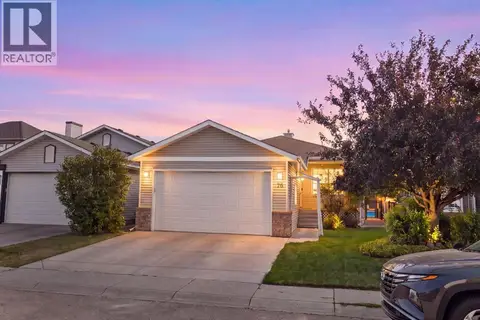
This beautifully maintained end unit townhome offers 2 spacious bedrooms up and one down plus a versatile loft—perfect for a home office or TV room. The main floor features 9-foot ceilings and an open-concept layout ideal for both everyday living and entertaining. The kitchen is a standout with hardwood flooring, granite countertops, and extended-height cabinetry.A stunning rock fireplace adds warmth and character, making the living space both functional and inviting. The fully finished basement includes a generous family room and a full bathroom—perfect for guests or extra living space.Located in the highly sought-after community of Quarry Park, this home is move-in ready just in time for the holidays. (id:66966)
Details
- Type
- Att/Row/Townhouse
- Size
- 1379 sq ft
- Basement
- Finished, Full
- Garage
- Garage
- Property tax
- $3,662 (2025)
- Maintenance fee
- $449/month
- Neighbourhood
- Douglasdale/Glen
- Municipality
- Calgary
Interior
- Bedrooms
- 2 above ground
- Fireplace
- Yes
- Appliances
- Washer, Dishwasher, Range, Dryer, Garage door opener
- Flooring
- Laminate, Carpeted
Heating, cooling and services
- Heating
- Forced air
Building and exterior
- Year built
- 2012
- Exterior
- Poured concrete
- Foundation
- Poured Concrete
- Outdoor
- Concrete, Brick
Parking
- Total parking
- 2
- Driveway and parking
- Attached Garage
Rooms
| Room | Level | Size | Features |
|---|---|---|---|
| Living room | Main level | 52.58 M x 12.60 M | |
| Kitchen | Main level | 8.70 M x 10.80 M | |
| Dining room | Main level | 7.60 M x 10.30 M | |
| Bonus Room | Upper Level | 10.60 M x 11.10 M | |
| Family room | Lower level | 12.11 M x 20.10 M | |
| Laundry room | Second level | 3.40 M x 3.90 M | |
| Other | Main level | 7.11 M x 12.50 M | |
| Furnace | Basement | 4.00 M x 14.70 M | |
| Foyer | Main level | 5.30 M x 8.10 M | |
| Other | Upper Level | 4.10 M x 8.40 M | |
| Storage | Main level | 2.10 M x 4.80 M | |
| Primary Bedroom | Upper Level | 10.11 M x 17.30 M | |
| Bedroom | Upper Level | 10.30 M x 11.50 M | |
| 3pc Bathroom | Upper Level | 4.11 M x 8.50 M | |
| 4pc Bathroom | Upper Level | 4.11 M x 10.20 M | |
| 2pc Bathroom | Main level | 4.40 M x 4.80 M | |
| 4pc Bathroom | Basement | 4.11 M x 7.70 M |
Location
Location is approximate. See nearby homes on the map
Listed by Keller Williams BOLD Realty.

REALTOR®, REALTORS®, and the REALTOR® logo are certification marks that are owned by REALTOR® Canada Inc. and licensed exclusively to The Canadian Real Estate Association (CREA). These certification marks identify real estate professionals who are members of CREA and who must abide by CREA’s By-Laws, Rules, and the REALTOR® Code. The MLS® trademark and the MLS® logo are owned by CREA and identify the professional real estate services provided by members of CREA.
The information contained on this site is based in whole or in part on information that is provided by members of The Canadian Real Estate Association, who are responsible for its accuracy. CREA reproduces and distributes this information as a service for its members and assumes no responsibility for its accuracy.
Similar homes nearby
See more in Calgary 📷 32
$599,900
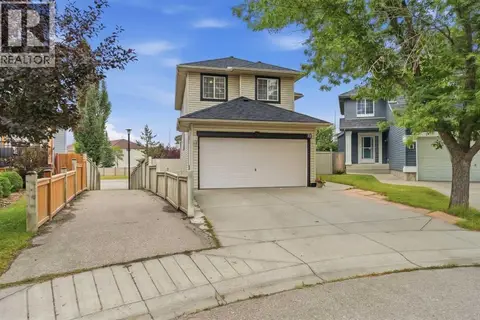
4+1 bd4 ba2 pk1884 ft²
248 Douglas Ridge Green SE
Douglasdale/Glen, Calgary
Detached · MLS® A2352675 · RE/MAX First
 📷 29
$599,998
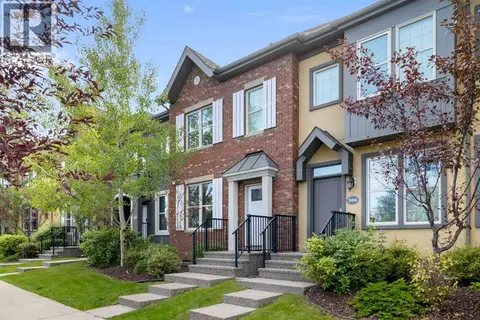
3 bd4 ba4 pk1300 ft²
52 Douglas Glen Crescent SE
Douglasdale/Glen, Calgary
Detached · MLS® A2344271 · Real Broker
 📷 48
$594,900
2 bd3 ba2 pk1539 ft²
388 Quarry Park Boulevard SE
Douglasdale/Glen, Calgary
Att/Row/Townhouse · MLS® A2341923 · Real Broker
 📷 37
$619,000
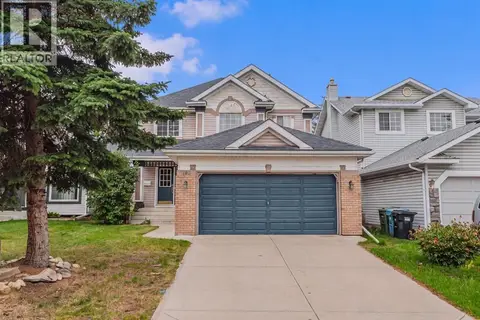
3+2 bd4 ba4 pk1844 ft²
3782 Douglas Ridge Link SE
Douglasdale/Glen, Calgary
Detached · MLS® A2335498 · REMAX Innovations
 📷 47
$619,999
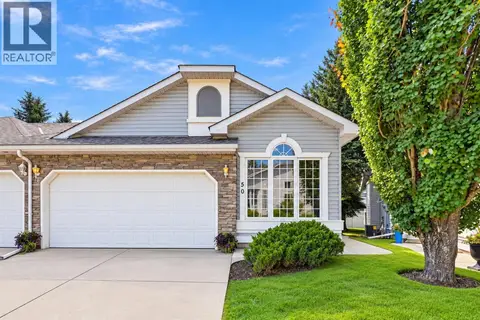
3 bd3 ba4 pk1730 ft²
109 Douglas Glen Court SE
Douglasdale/Glen, Calgary
Detached · MLS® A2345405 · LPT Realty
 📷 40
$575,000
2 bd2 ba4 pk1327 ft²
50 Douglasview Park SE
Douglasdale/Glen, Calgary
Multiplex
Duplex · MLS® A2338642 · Nineteen 88 Real Estate
 📷 34
$574,999
3+1 bd3 ba2 pk1427 ft²
76 Douglas Ridge Close SE
Douglasdale/Glen, Calgary
Detached · MLS® A2335520 · Royal LePage Solutions
 📷 40
$625,000
3+1 bd4 ba5 pk1886 ft²
222 Douglas Ridge Circle SE
Douglasdale/Glen, Calgary
Detached · MLS® A2348818 · Real Broker