524 Tekarra Drive NW
Glacier Ridge, Calgary, AB, T3R2G1
Listed by Bode Platform Inc.
$609,900
- 3 bedrooms
- 3 bathrooms
- 2 parking
- 1486 sq ft
Listed 92 days ago · MLS® A2331191
About this home
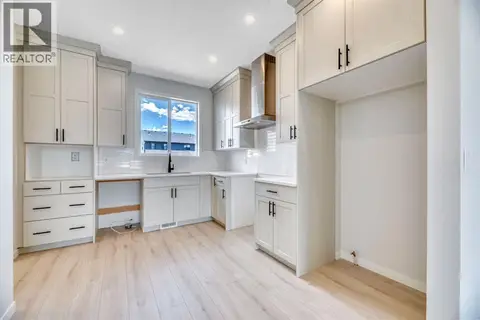
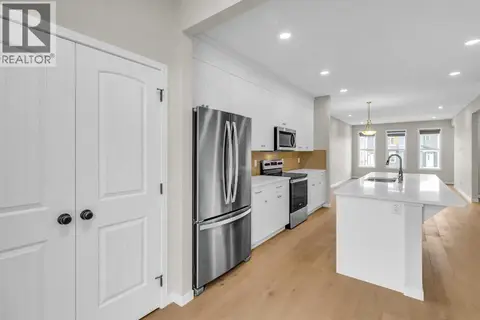
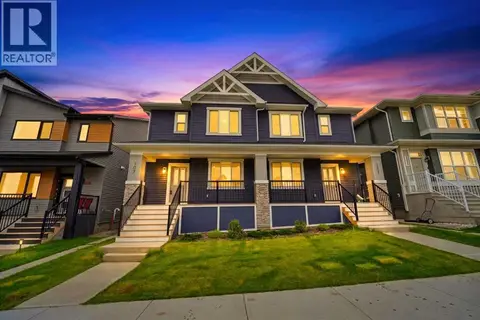
Welcome to Glacier Ridge, the new North West’s premier community! Here is your opportunity to purchase the Cedarglen Acme Showhome, with a finished DETACHED GARAGE. This expertly designed space uses every square foot with precision, from the spacious Great Room to the fully upgraded kitchen, this open floor plan gives you a sense of the home’s functionality from the front door. Once you’ve left the mudroom replete with a built-in bench, you’ll find every homeowner’s dream: a deck and BBQ gasline just waiting for the summer grille season to start up. Find three bedrooms on the second floor and a large Laundry Room befitting a home twice its size. Located along Tekarra Drive just steps from the Village of Glacier Ridge, the newly opened HOA facility, this home boasts one of the most important mantras in real estate. Location, location, location! This Acme showhome takes the best of Cedarglen’s design and optimizes form and functionality without compromise. (id:66966)
Details
- Type
- Duplex
- Size
- 1486 sq ft
- Basement
- Unfinished, Full, Separate entrance
- Garage
- Garage
- Property tax
- $3,976 (2026)
- Neighbourhood
- Glacier Ridge
- Municipality
- Calgary
Interior
- Bedrooms
- 3 above ground
- Fireplace
- No
- Appliances
- Washer, Refrigerator, Range - Electric, Dishwasher, Dryer, Microwave, Humidifier, Hood Fan, Window Coverings, Garage door opener, Water Heater - Tankless
- Flooring
- Carpeted, Vinyl Plank
Heating, cooling and services
- Heating
- Forced air, Natural gas
- Air conditioning
- Central air conditioning
Building and exterior
- Year built
- 2024
- Exterior
- Wood frame
- Foundation
- Poured Concrete
- Outdoor
- Vinyl siding
Parking
- Total parking
- 2
- Driveway and parking
- Detached Garage
Rooms
| Room | Level | Size | Features |
|---|---|---|---|
| 2pc Bathroom | Main level | .00 Ft x .00 Ft | |
| 4pc Bathroom | Upper Level | .00 Ft x .00 Ft | |
| 4pc Bathroom | Upper Level | .00 Ft x .00 Ft | |
| Other | Main level | 11.83 Ft x 11.67 Ft | |
| Great room | Main level | 111.33 Ft x 10.83 Ft | |
| Other | Upper Level | 10.67 Ft x 13.58 Ft | |
| Primary Bedroom | Upper Level | 13.08 Ft x 10.67 Ft | |
| Bedroom | Upper Level | 12.08 Ft x 7.92 Ft | |
| Bedroom | Upper Level | 12.08 Ft x 7.58 Ft |
Location
Location is approximate. See nearby homes on the map
Listed by Bode Platform Inc..

REALTOR®, REALTORS®, and the REALTOR® logo are certification marks that are owned by REALTOR® Canada Inc. and licensed exclusively to The Canadian Real Estate Association (CREA). These certification marks identify real estate professionals who are members of CREA and who must abide by CREA’s By-Laws, Rules, and the REALTOR® Code. The MLS® trademark and the MLS® logo are owned by CREA and identify the professional real estate services provided by members of CREA.
The information contained on this site is based in whole or in part on information that is provided by members of The Canadian Real Estate Association, who are responsible for its accuracy. CREA reproduces and distributes this information as a service for its members and assumes no responsibility for its accuracy.
Similar homes nearby
See more in Calgary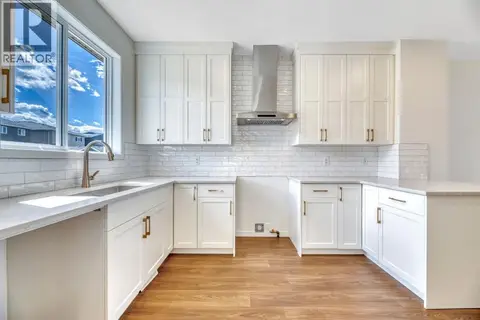 📷 38
$605,319
3 bd3 ba2 pk1424 ft²
244 Marmot Grove NW
Glacier Ridge, Calgary
Basement suite
Detached · MLS® A2320973 · Ally Realty
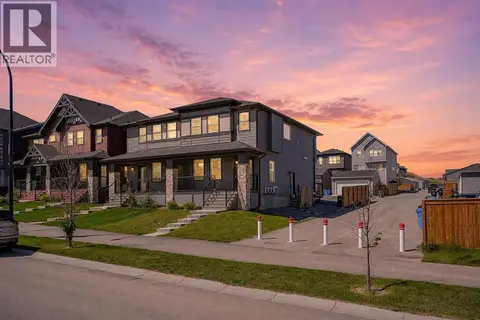 📷 43
$619,000
3+1 bd4 ba2 pk1614 ft²
125 Edith Gate NW
Glacier Ridge, Calgary
Basement suiteMultiplex
Duplex · MLS® A2349447 · CIR Realty
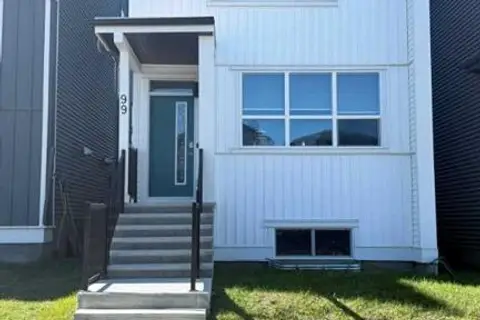 📷 48
$619,900
3 bd3 ba3 pk1490 ft²
99 Aquila Way NW
Glacier Ridge, Calgary
Detached · MLS® A2349984 · LPT Realty
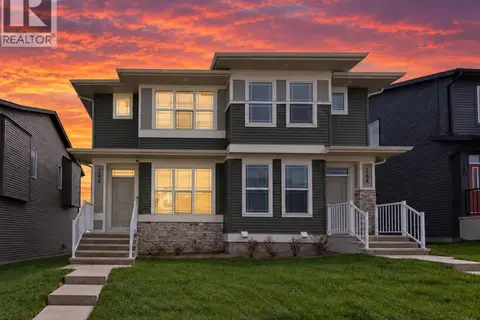 📷 50
$599,900
3 bd3 ba2 pk1585 ft²
248 Annette Villas NW
Glacier Ridge, Calgary
Multiplex
Duplex · MLS® A2352221 · Prep Ultra Realty Ltd.
 📷 37
$596,575
3 bd3 ba2 pk1428 ft²
28 Mitchell Way NW
Glacier Ridge, Calgary
Basement suite
Detached · MLS® A2320972 · Ally Realty
 📷 23
$629,999
3+2 bd3 ba4 pk1632 ft²
249 Aquila Drive NW
Glacier Ridge, Calgary
Basement suiteMultiplex
Duplex · MLS® A2335180 · CIR Realty
 📷 4
$584,900
3 bd3 ba2 pk1601 ft²
195 Annette Landing NW
Glacier Ridge, Calgary
Detached · MLS® A2348833 · Town Residential
 📷 40
$639,000
3+1 bd4 ba2 pk1600 ft²
107 Aquila Drive NW
Glacier Ridge, Calgary
Basement suiteMultiplex
Duplex · MLS® A2341769 · CIR Realty