125 Edith Gate NW
Glacier Ridge, Calgary, AB, T3R1Z2
Listed by CIR Realty
$619,000
- 3+1 bedrooms
- 4 bathrooms
- 2 parking
- 1614 sq ft
Listed 20 days ago · MLS® A2349447
About this home
Why choose between your dream family home and a smart investment when you can have both? Welcome to this beautifully designed, recently built semi-detached home in the thriving community of Glacier Ridge, featuring a fully finished LEGAL basement suite with seperate utility meters that helps offset your mortgage while providing exceptional flexibility for years to come. Situated on a premium corner lot, this bright and spacious home offers over 2,200 sq. ft. of finished living space designed to support a growing family's lifestyle. Freshly painted throughout and filled with natural light, the home combines contemporary style, functional design, and long-term value in one outstanding package. The main floor is thoughtfully designed for modern family living, featuring soaring 9-ft ceilings and an open-concept layout that keeps everyone connected. Whether you're preparing meals, helping with homework, or hosting family and friends, the chef-inspired kitchen serves as the heart of the home with stainless steel appliances, a large central island, elegant cabinetry, mosaic tile backsplash, built-in microwave, chimney hood fan, and a spacious walk-in pantry. Upstairs, parents can retreat to a private primary suite complete with a walk-in closet and spa-inspired ensuite featuring a double vanity and oversized glass shower. Two additional bedrooms provide plenty of room for children, guests, or a home office, while the versatile bonus room creates the perfect space for movie nights, a playroom, study area, or family lounge. Convenient upper-level laundry adds everyday practicality. What truly sets this home apart is the professionally finished LEGAL basement suite. Complete with its own private entrance, kitchen, bedroom, full bathroom, laundry, and comfortable living area, it offers an incredible opportunity to generate rental income, support multi-generational living, accommodate extended family, or provide a private space for long-term guests. The additional income can he lp reduce monthly mortgage costs and accelerate your family's financial goals. Located in one of Calgary's fastest-growing communities, Glacier Ridge offers families access to the recently opened multi-use community hub "The Village" parks, walking paths, playgrounds, future schools, and convenient amenities, making it an ideal place to put down roots and build a future. Whether you're a growing family looking for more space, a first-time buyer seeking mortgage support, or an investor searching for a turnkey income-producing property, this home delivers the perfect combination of comfort, flexibility, and financial opportunity. Modern. Spacious. Income-Generating. Family-Focused. Book your private showing today and discover how this home can help your family live better while building wealth. (id:66966)
Details
- Type
- Duplex
- Size
- 1614 sq ft
- Basement
- Finished, Full, Separate entrance, Suite
- Property tax
- $3,902 (2025)
- Neighbourhood
- Glacier Ridge
- Municipality
- Calgary
Interior
- Bedrooms
- 3 above ground + 1 below
- Fireplace
- No
- Appliances
- Refrigerator, Gas stove(s), Dishwasher, Stove, Hood Fan, Window Coverings, Washer/Dryer Stack-Up
- Flooring
- Laminate, Carpeted, Ceramic Tile
Heating, cooling and services
- Heating
- Forced air
Building and exterior
- Year built
- 2022
- Exterior
- Wood frame
- Foundation
- Poured Concrete
Parking
- Total parking
- 2
- Driveway and parking
- Parking Pad
Rooms
| Room | Level | Size | Features |
|---|---|---|---|
| Hall | Main level | 6.33 Ft x 3.42 Ft | |
| Kitchen | Main level | 13.00 Ft x 12.75 Ft | |
| 2pc Bathroom | Main level | 5.00 Ft x 5.83 Ft | |
| Pantry | Main level | 4.00 Ft x 5.83 Ft | |
| Dining room | Main level | 7.00 Ft x 12.67 Ft | |
| Other | Main level | 3.75 Ft x 3.92 Ft | |
| Living room | Main level | 19.50 Ft x 15.00 Ft | |
| Foyer | Main level | 9.08 Ft x 4.50 Ft | |
| Bedroom | Second level | 12.17 Ft x 9.17 Ft | |
| Bedroom | Second level | 12.58 Ft x 9.33 Ft | |
| 4pc Bathroom | Second level | 5.08 Ft x 7.33 Ft | |
| Hall | Second level | 4.67 Ft x 9.17 Ft | |
| Bonus Room | Second level | 11.17 Ft x 15.00 Ft | |
| 3pc Bathroom | Second level | 5.58 Ft x 7.33 Ft | |
| Primary Bedroom | Second level | 11.75 Ft x 11.25 Ft | |
| Other | Second level | 4.83 Ft x 7.33 Ft | |
| Bedroom | Basement | 10.42 Ft x 12.42 Ft | |
| Other | Basement | 6.50 Ft x 5.00 Ft | |
| 4pc Bathroom | Basement | 8.17 Ft x 5.00 Ft | |
| Family room | Basement | 9.92 Ft x 14.42 Ft | |
| Laundry room | Basement | 3.42 Ft x 5.00 Ft | |
| Other | Basement | 8.42 Ft x 14.42 Ft | |
| Hall | Basement | 17.92 Ft x 6.50 Ft |
Location
Location is approximate. See nearby homes on the map
Listed by CIR Realty.

REALTOR®, REALTORS®, and the REALTOR® logo are certification marks that are owned by REALTOR® Canada Inc. and licensed exclusively to The Canadian Real Estate Association (CREA). These certification marks identify real estate professionals who are members of CREA and who must abide by CREA’s By-Laws, Rules, and the REALTOR® Code. The MLS® trademark and the MLS® logo are owned by CREA and identify the professional real estate services provided by members of CREA.
The information contained on this site is based in whole or in part on information that is provided by members of The Canadian Real Estate Association, who are responsible for its accuracy. CREA reproduces and distributes this information as a service for its members and assumes no responsibility for its accuracy.
Similar homes nearby
See more in Calgary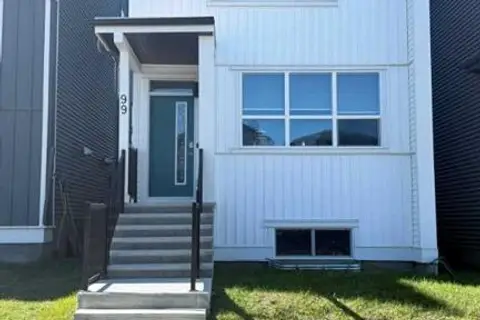 📷 48
$619,900
3 bd3 ba3 pk1490 ft²
99 Aquila Way NW
Glacier Ridge, Calgary
Detached · MLS® A2349984 · LPT Realty
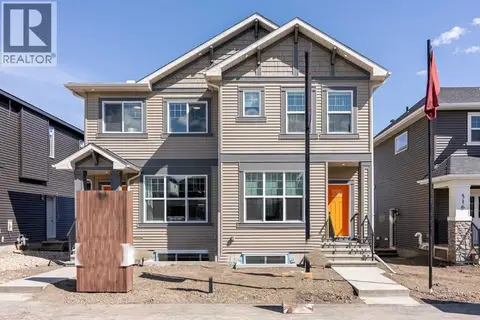 📷 18
$609,900
3 bd3 ba2 pk1486 ft²
524 Tekarra Drive NW
Glacier Ridge, Calgary
Basement suiteMultiplex
Duplex · MLS® A2331191 · Bode Platform Inc.
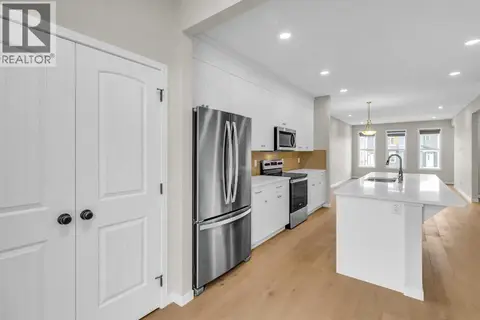 📷 23
$629,999
3+2 bd3 ba4 pk1632 ft²
249 Aquila Drive NW
Glacier Ridge, Calgary
Basement suiteMultiplex
Duplex · MLS® A2335180 · CIR Realty
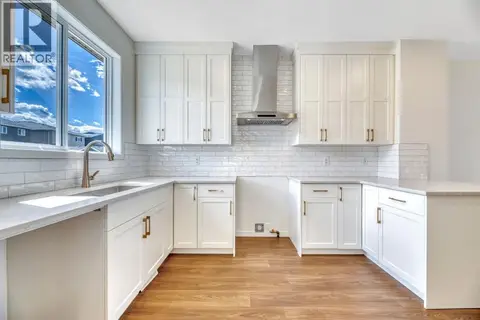 📷 38
$605,319
3 bd3 ba2 pk1424 ft²
244 Marmot Grove NW
Glacier Ridge, Calgary
Basement suite
Detached · MLS® A2320973 · Ally Realty
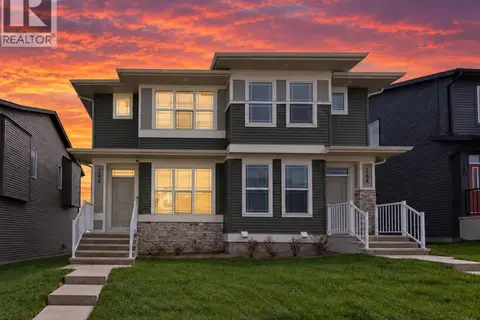 📷 50
$599,900
3 bd3 ba2 pk1585 ft²
248 Annette Villas NW
Glacier Ridge, Calgary
Multiplex
Duplex · MLS® A2352221 · Prep Ultra Realty Ltd.
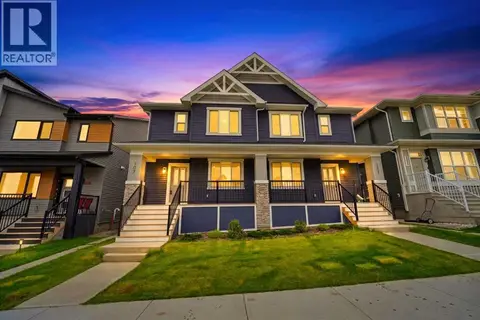 📷 40
$639,000
3+1 bd4 ba2 pk1600 ft²
107 Aquila Drive NW
Glacier Ridge, Calgary
Basement suiteMultiplex
Duplex · MLS® A2341769 · CIR Realty
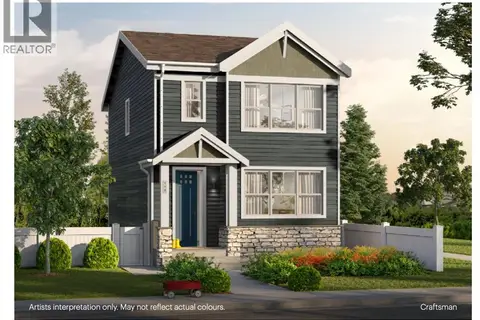 📷 19
$639,900
3 bd3 ba2 pk1650 ft²
191 Annette Landing NW
Glacier Ridge, Calgary
Detached · MLS® A2348831 · Town Residential
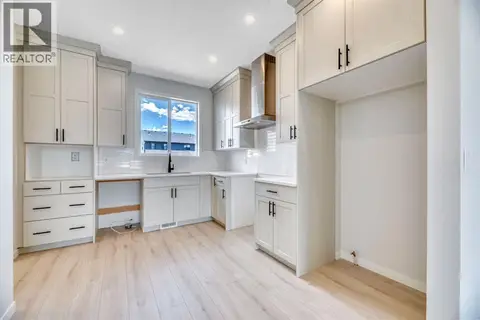 📷 37
$596,575
3 bd3 ba2 pk1428 ft²
28 Mitchell Way NW
Glacier Ridge, Calgary
Basement suite
Detached · MLS® A2320972 · Ally Realty