191 Annette Landing NW
Glacier Ridge, Calgary, AB, T3R2K2
Listed by Town Residential
$639,900
- 3 bedrooms
- 3 bathrooms
- 2 parking
- 1650 sq ft
Listed 16 days ago · MLS® A2348831
About this home
Welcome to 191 Annette Landing NW, a brand new quick possession home currently under construction by Anthem Properties in Calgary’s Glacier Ridge community. Offering 1,647 sq. ft. of thoughtfully designed living space, this home features 3 bedrooms, 2.5 bathrooms, upper floor laundry, 9’ main-floor ceilings, a rear kitchen, central bonus room, and stylish main floor railing.Additional highlights include rough-ins, with options for a side entrance and Level 3 kitchen cabinet layout.Glacier Ridge blends modern living with nature, featuring approximately 10 km of pathways, parks, natural coulees and green spaces. Residents will enjoy access to The Village, featuring an indoor gymnasium, event spaces and gathering areas, along with outdoor amenities including a skating ribbon, splash park, sports courts, playgrounds, toboggan hill and communal fire pits. Future schools are planned for the community, with shopping and everyday amenities nearby.A fantastic opportunity to own a brand new home in one of Northwest Calgary’s growing communities, with quick possession available.Currently under construction until late October 2026, with possession anytime after November 1st. | Exterior photo is a rendering and interior photos are of the ShowHome, may not be accurate. (id:66966)
Details
- Type
- Detached
- Size
- 1650 sq ft
- Basement
- Unfinished, Full
- Property tax
- $1,283 (2026)
- Neighbourhood
- Glacier Ridge
- Municipality
- Calgary
Interior
- Bedrooms
- 3 above ground
- Fireplace
- Yes
- Appliances
- Refrigerator, Range - Electric, Dishwasher, Microwave, Hood Fan, Washer & Dryer, Water Heater - Gas
- Flooring
- Carpeted, Vinyl Plank
Heating, cooling and services
- Heating
- Forced air
Building and exterior
- Year built
- 2026
- Exterior
- Wood frame
- Foundation
- Poured Concrete
- Outdoor
- Vinyl siding
Parking
- Total parking
- 2
- Driveway and parking
- Parking Pad
Rooms
| Room | Level | Size | Features |
|---|---|---|---|
| Kitchen | Main level | 11.92 Ft x 16.67 Ft | |
| Dining room | Main level | 11.00 Ft x 13.00 Ft | |
| Living room | Main level | 12.00 Ft x 19.00 Ft | |
| Bonus Room | Upper Level | 8.83 Ft x 12.67 Ft | |
| Recreational, Games room | Basement | 17.83 Ft x 31.00 Ft | |
| Laundry room | Upper Level | 5.00 Ft x 5.42 Ft | |
| Furnace | Basement | 8.92 Ft x 17.83 Ft | |
| Primary Bedroom | Upper Level | 13.00 Ft x 13.67 Ft | |
| Bedroom | Upper Level | 9.00 Ft x 10.58 Ft | |
| Bedroom | Upper Level | 9.33 Ft x 9.67 Ft | |
| 2pc Bathroom | Main level | 4.83 Ft x 5.33 Ft | |
| 4pc Bathroom | Upper Level | 5.00 Ft x 9.00 Ft | |
| 3pc Bathroom | Upper Level | 5.00 Ft x 8.75 Ft |
Location
Location is approximate. See nearby homes on the map
Listed by Town Residential.

REALTOR®, REALTORS®, and the REALTOR® logo are certification marks that are owned by REALTOR® Canada Inc. and licensed exclusively to The Canadian Real Estate Association (CREA). These certification marks identify real estate professionals who are members of CREA and who must abide by CREA’s By-Laws, Rules, and the REALTOR® Code. The MLS® trademark and the MLS® logo are owned by CREA and identify the professional real estate services provided by members of CREA.
The information contained on this site is based in whole or in part on information that is provided by members of The Canadian Real Estate Association, who are responsible for its accuracy. CREA reproduces and distributes this information as a service for its members and assumes no responsibility for its accuracy.
Similar homes nearby
See more in Calgary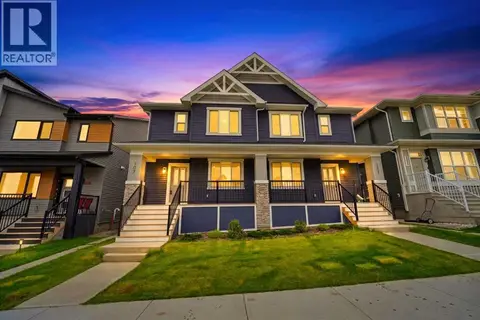 📷 40
$639,000
3+1 bd4 ba2 pk1600 ft²
107 Aquila Drive NW
Glacier Ridge, Calgary
Basement suiteMultiplex
Duplex · MLS® A2341769 · CIR Realty
 📷 43
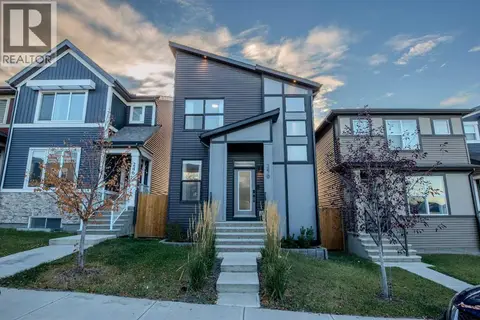
$645,000
3 bd3 ba2 pk1758 ft²
250 Aquila Way NW
Glacier Ridge, Calgary
Detached · MLS® A2351964 · TREC The Real Estate Company
 📷 23
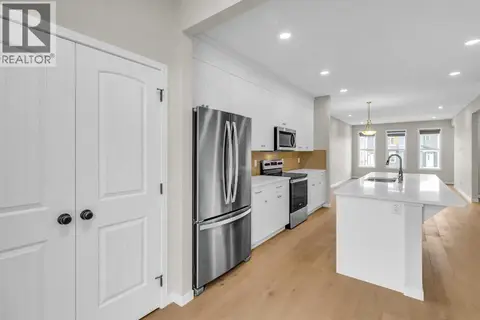
$629,999
3+2 bd3 ba4 pk1632 ft²
249 Aquila Drive NW
Glacier Ridge, Calgary
Basement suiteMultiplex
Duplex · MLS® A2335180 · CIR Realty
 📷 36
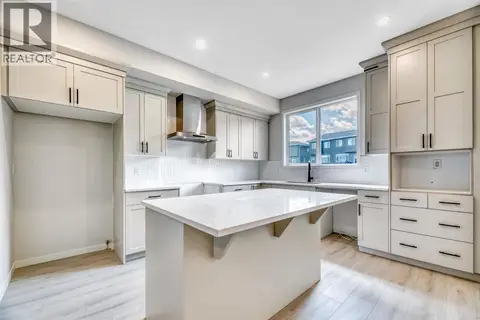
$658,310
4 bd3 ba2 pk1641 ft²
292 Marmot Grove NW
Glacier Ridge, Calgary
Basement suite
Detached · MLS® A2324473 · Ally Realty
 📷 48
$619,900
3 bd3 ba3 pk1490 ft²
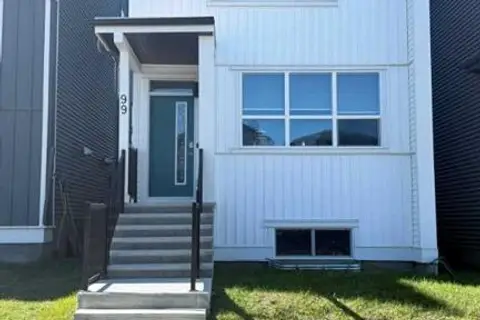
99 Aquila Way NW
Glacier Ridge, Calgary
Detached · MLS® A2349984 · LPT Realty
 📷 43
$619,000
3+1 bd4 ba2 pk1614 ft²
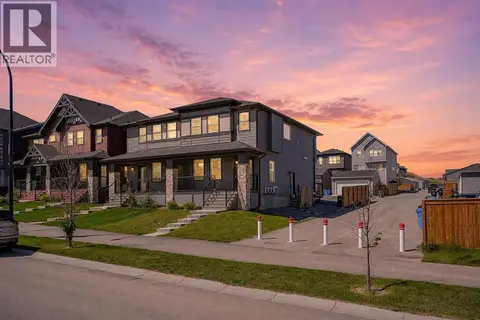
125 Edith Gate NW
Glacier Ridge, Calgary
Basement suiteMultiplex
Duplex · MLS® A2349447 · CIR Realty
 📷 18
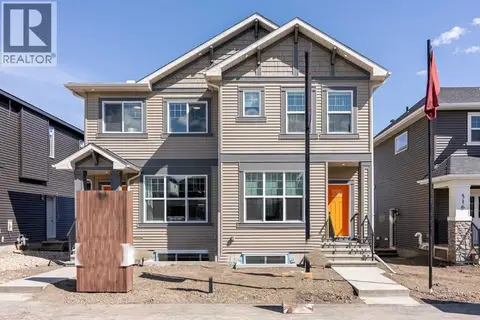
$609,900
3 bd3 ba2 pk1486 ft²
524 Tekarra Drive NW
Glacier Ridge, Calgary
Basement suiteMultiplex
Duplex · MLS® A2331191 · Bode Platform Inc.
 📷 38
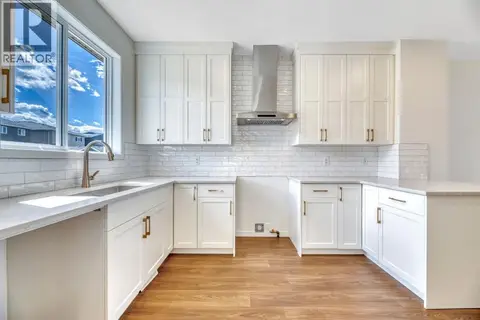
$605,319
3 bd3 ba2 pk1424 ft²
244 Marmot Grove NW
Glacier Ridge, Calgary
Basement suite
Detached · MLS® A2320973 · Ally Realty