13632 Deer Run Boulevard SE
Deer Run, Calgary, AB, T2J6P1
Listed by CIR Realty
$609,000
- 3+1 bedrooms
- 3 bathrooms
- 4 parking
- 1640 sq ft
Listed 40 days ago · MLS® A2344131
About this home
OPEN HOUSE SUNDAY OCT. 24TH FROM 1 TO 3 pm. 4 Level splits offer the family separate areas to enjoy without bothering each other. This home offers plenty of room for a young & growing family. Walking distance to Fish Creek Park with schools, shopping and public transit close by. 3 bedrooms upstairs. 3 bathrooms. Master has a full ensuite bath & walk in closet. Master bedroom is a few steps up from the other bedrooms, giving extra quiet & privacy. Sunny eating nook looking into the kitchen with newer appliances. Walk through into formal dining room/living room open with cathedral ceiling. Living room has new flooring & a gas fireplace. The third level includes a family room with new flooring, natural wood burning fireplace & wet bar with new sink & counter. Laundry is conveniently located on this level also (in the 2 piece bathroom) Lower level has a carpeted rumpus room & a flex room( office/sewing/play area) Tons of storage & shelving, or play room in the side of the basement that has a lower ceiling. Utility room has furnace, 2 hot water tanks & storage space. Eco Paving brand new on the driveway, sidewalk up to the house & the front steps. This $ 10,000.00 upgrade has a 5 year warranty. The complete home, including the garage has been freshly painted. The siding was replaced approximately 4 years ago, along with the gutters & eves. Leaf Filter system was done in 2022. ($5,560.00 value) A warranty on this as well. A new skylight at the entrance way into the home was done around the same time. New windows around 7 years. The shingles have also been replaced. The furnace, vents & dryer vent has just been cleaned, along with the gas fireplace. Wood fireplace has not been used by the current owner. All appliances are no more than 4 years old. The kitchen cabinets have been professionally painted with new hardware recently. The kitchen counter, kitchen flooring & hall way are new. All floors have just been redone on the main & 3rd level. A new real property repor t with city compliance is available. The private back yard is a good size for the family to enjoy. The yard does need work, but has endless possibilities for the gardener. The large deck has been freshly painted. The double attached garage is very large with 2 garage doors. It also has a men door on the side, convenient to get to the back yard. The garage doors have just been serviced. The garage floor has also been freshly painted. This helps keep the dust down. Deer Run is a great community. Minutes to Fish Creek Park. Enjoy the walking paths and more. Call your favorite realtor today to have a private viewing . Immediate possession is possible. This home is move in ready. (id:66966)
Details
- Type
- Detached
- Style
- 4 Level
- Size
- 1640 sq ft
- Basement
- Finished, Full
- Garage
- Garage
- Property tax
- $4,249 (2026)
- Neighbourhood
- Deer Run
- Municipality
- Calgary
Interior
- Bedrooms
- 3 above ground + 1 below
- Fireplace
- Yes
- Appliances
- Refrigerator, Dishwasher, Stove, Dryer, Microwave, Hood Fan, Garage door opener
- Flooring
- Hardwood, Marble, Carpeted, Ceramic Tile
Heating, cooling and services
- Heating
- Forced air, Natural gas
Building and exterior
- Style
- 4 Level
- Year built
- 1982
- Exterior
- Poured concrete, Wood frame
- Foundation
- Poured Concrete
- Outdoor
- Concrete, Brick, Wood siding
Parking
- Total parking
- 4
- Driveway and parking
- Attached Garage, Parking Pad, Concrete
Rooms
| Room | Level | Size | Features |
|---|---|---|---|
| 2pc Bathroom | Main level | 8.33 Ft x 8.08 Ft | |
| Dining room | Main level | 9.25 Ft x 9.08 Ft | |
| Family room | Main level | 23.58 Ft x 14.00 Ft | |
| Kitchen | Main level | 10.92 Ft x 9.75 Ft | |
| Living room | Main level | 11.75 Ft x 19.25 Ft | |
| 4pc Bathroom | Second level | 4.92 Ft x 9.08 Ft | |
| Bedroom | Second level | 9.50 Ft x 9.33 Ft | |
| Bedroom | Second level | 9.42 Ft x 9.33 Ft | |
| 4pc Bathroom | Third level | 4.92 Ft x 7.58 Ft | |
| Primary Bedroom | Third level | 13.00 Ft x 14.00 Ft | |
| Bedroom | Basement | 10.83 Ft x 12.67 Ft | |
| Recreational, Games room | Basement | 22.75 Ft x 13.25 Ft | |
| Furnace | Basement | 8.58 Ft x 13.00 Ft |
Location
Location is approximate. See nearby homes on the map
Listed by CIR Realty.

REALTOR®, REALTORS®, and the REALTOR® logo are certification marks that are owned by REALTOR® Canada Inc. and licensed exclusively to The Canadian Real Estate Association (CREA). These certification marks identify real estate professionals who are members of CREA and who must abide by CREA’s By-Laws, Rules, and the REALTOR® Code. The MLS® trademark and the MLS® logo are owned by CREA and identify the professional real estate services provided by members of CREA.
The information contained on this site is based in whole or in part on information that is provided by members of The Canadian Real Estate Association, who are responsible for its accuracy. CREA reproduces and distributes this information as a service for its members and assumes no responsibility for its accuracy.
Similar homes nearby
See more in Calgary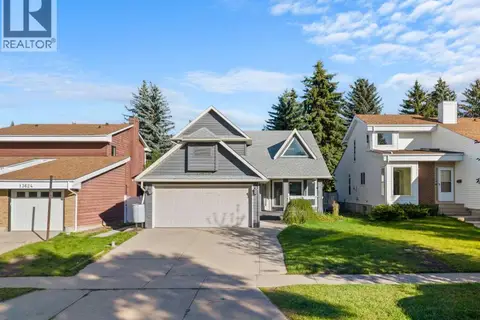 📷 46
$629,000
3+1 bd4 ba4 pk1848 ft²
13628 Deer Run Boulevard SE
Deer Run, Calgary
Detached · MLS® A2349599 · CIR Realty
 📷 44
$609,000
3 bd3 ba2 pk1620 ft²
719 Mahogany Boulevard SE
Mahogany, Calgary
Multiplex
Duplex · MLS® A2335255 · Sotheby's International Realty Canada
 📷 32
$609,000
3+2 bd2 ba4 pk1045 ft²
4312 45 Street SW
Glamorgan, Calgary
Basement suite
Detached · MLS® A2340144 · Homecare Realty Ltd.
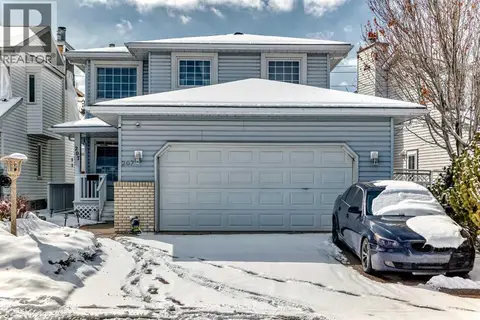 📷 42
$609,599
3+2 bd4 ba2 pk1808 ft²
207 Eldorado Close NE
Monterey Park, Calgary
Basement suite
Detached · MLS® A2342119 · Royal LePage METRO
 📷 33
$609,900
3+1 bd4 ba2 pk1569 ft²
57 Corner Glen Row NE
Cornerstone, Calgary
Basement suiteMultiplex
Duplex · MLS® A2317348 · First Place Realty
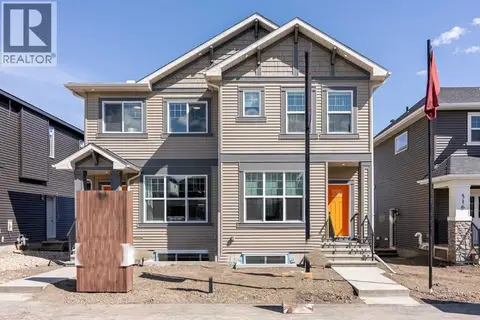 📷 18
$609,900
3 bd3 ba2 pk1486 ft²
524 Tekarra Drive NW
Glacier Ridge, Calgary
Basement suiteMultiplex
Duplex · MLS® A2331191 · Bode Platform Inc.
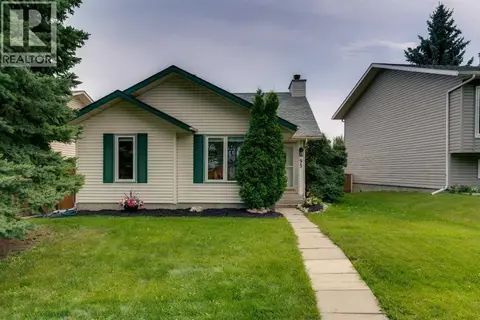 📷 50
$609,900
2+2 bd2 ba2 pk919 ft²
95 Shawglen Rise SW
Shawnessy, Calgary
Basement suite
Detached · MLS® A2342081 · RE/MAX First
 📷 39
$609,900
3 bd3 ba2 pk1717 ft²
1368 Mahogany Boulevard SE
Mahogany, Calgary
Basement suiteMultiplex
Duplex · MLS® A2344596 · Real Broker