43 MCGREGOR STREET
Stratford, Stratford, N4Z1G5
Listed by CHESTNUT PARK REALTY(SOUTHWESTERN ONTARIO) LTD
$650,000
- 3+1 bedrooms
- 3 bathrooms
- 4 parking
Listed 77 days ago · MLS® X13638436
About this home
Welcome to 43 McGregor Street, a warm and welcoming family home in an established Stratford neighbourhood, conveniently located near Stratford General Hospital and everyday amenities. Offering the space and flexibility families are looking for, this home features two separate main-floor living areas, a finished basement, a private primary ensuite and a backyard made for enjoying time together. At the front of the home, the bright living room and formal dining room feature hardwood flooring and provide an inviting space for entertaining, family dinners or quieter evenings at home. New main-floor doors and trim, along with updated light fixtures and ceiling fans completed in 2025, give the space a fresh feel. The kitchen features quartz countertops, pot lights, and kitchen appliances updated in 2023-2024. Just beyond, the second main-floor family space offers a relaxed setting for everyday life, complete with an eating area and double doors leading to the deck and backyard. Two separate living areas give families the flexibility to spread out, entertain or create dedicated space for kids. Upstairs, you will find two generous bedrooms, a four-piece family bathroom and a spacious primary bedroom with its own private three-piece ensuite. The finished basement adds even more usable space with a recreation room, separate den with new flooring and window completed in 2025, plus a large laundry and storage area. Outside, the backyard offers room for kids, pets and summer gatherings, along with a shed added in 2024. The deck is also equipped with a gas line for the BBQ, making outdoor cooking and entertaining easy. Additional improvements include the furnace and air conditioning installed in 2014 and the roof reshingled in 2010. (id:66966)
Details
- Type
- Detached
- Basement
- Partially finished, N/A
- Garage
- Garage
- Property tax
- $5,319 (2026)
- Neighbourhood
- Stratford
- Municipality
- Stratford
Interior
- Bedrooms
- 3 above ground + 1 below
- Fireplace
- Yes
- Appliances
- Washer, Refrigerator, Dishwasher, Stove, Dryer, Hood Fan, Water Heater
Heating, cooling and services
- Heating
- Forced air, Natural gas
- Air conditioning
- Central air conditioning
- Water and sewer
- Sanitary sewer
Building and exterior
- Foundation
- Concrete
- Outdoor
- Aluminum siding, Brick Veneer
Parking
- Total parking
- 4
- Driveway and parking
- Attached Garage, Garage
Rooms
| Room | Level | Size | Features |
|---|---|---|---|
| Dining room | Main level | 2.54 × 4.34 m (8'4" × 14'3") | |
| Den | Basement | 3.9 × 3.4 m (12'10" × 11'2") | |
| Bedroom 4 | Basement | 3.56 × 3.89 m (11'8" × 12'9") | |
| Utility room | Basement | 6.07 × 7.8 m (19'11" × 25'7") | |
| Kitchen | Main level | 3.12 × 3.07 m (10'3" × 10'1") | |
| Family room | Main level | 4.27 × 3.7 m (14' × 12'2") | |
| Living room | Main level | 7.01 × 4.52 m (23' × 14'10") | |
| Bedroom | Second level | 2.9 × 3.84 m (9'6" × 12'7") | |
| Primary Bedroom | Second level | 3.5 × 0.43 m (11'6" × 1'5") | |
| Bedroom 2 | Second level | 3.53 × 3.86 m (11'7" × 12'8") | |
| Bathroom | Main level | 1.93 × 0.94 m (6'4" × 3'1") | |
| Bathroom | Second level | 2.18 × 2.41 m (7'2" × 7'11") | |
| Bathroom | Second level | 3.25 × 1.73 m (10'8" × 5'8") |
Location
Location is approximate. See nearby homes on the map
Listed by CHESTNUT PARK REALTY(SOUTHWESTERN ONTARIO) LTD.

REALTOR®, REALTORS®, and the REALTOR® logo are certification marks that are owned by REALTOR® Canada Inc. and licensed exclusively to The Canadian Real Estate Association (CREA). These certification marks identify real estate professionals who are members of CREA and who must abide by CREA’s By-Laws, Rules, and the REALTOR® Code. The MLS® trademark and the MLS® logo are owned by CREA and identify the professional real estate services provided by members of CREA.
The information contained on this site is based in whole or in part on information that is provided by members of The Canadian Real Estate Association, who are responsible for its accuracy. CREA reproduces and distributes this information as a service for its members and assumes no responsibility for its accuracy.
Similar homes nearby
See more in Stratford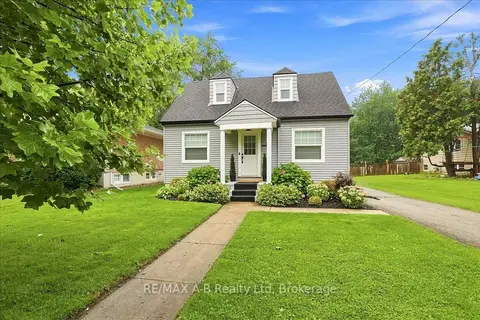 📷 39🎥 Tour
$650,000
≈ $2,846/mo mortgage · 20% down
2 bd1 ba4 pk1100-1500 ft²
143 Britannia Street
Stratford, Stratford
PoolSchool 5 min walk
Detached · MLS® X13737858 · RE/MAX A-B Realty Ltd
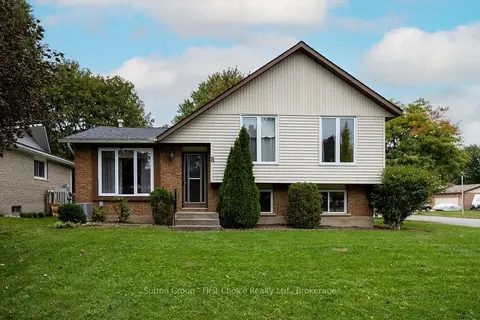 📷 37🎥 Tour
$650,000
≈ $2,846/mo mortgage · 20% down
3 bd1 ba2 pk< 700 ft²
8 SARGINT Street
Stratford, Stratford
Park nearby
Detached · MLS® X13855610 · Sutton Group - First Choice Realty Ltd.
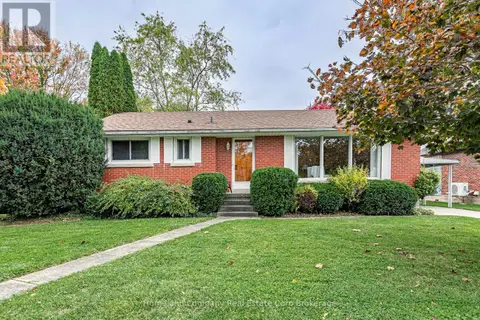 📷 35
$650,000
3 bd2 ba6 pk
28 HESSON STREET
Stratford, Stratford
Pool
Detached · MLS® X14080722 · Home and Company Real Estate Corp Brokerage
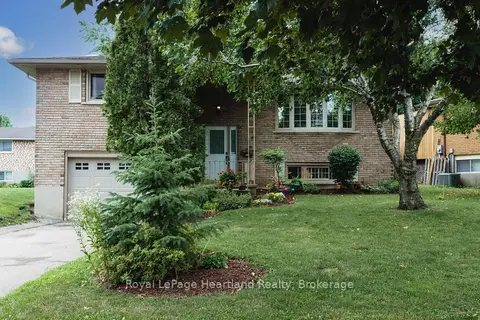 📷 43🎥 Tour
$649,900
Reduced $20,000 (↓ 3%)
≈ $2,846/mo mortgage · 20% down
3 bd2 ba3 pk1100-1500 ft²
223 Kemp Crescent
Stratford, Stratford
School 8 min walkPark nearby
Detached · MLS® X13616886 · Royal LePage Heartland Realty
 📷 48
$649,900
3 bd3 ba2 pk
75 EDISON CRESCENT
Stratford, Stratford
Detached · MLS® X13514316 · Coldwell Banker All Points-Festival City Realty
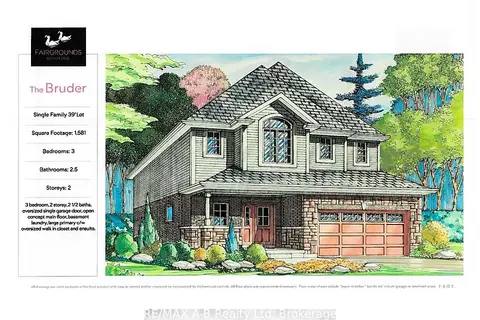 📷 2
$654,900
Reduced $85,000 (↓ 11%)
≈ $2,868/mo mortgage · 20% down
3 bd3 ba2 pk1500-2000 ft²
113 Cottle Way
Stratford, Stratford
Detached · MLS® X12779034 · RE/MAX A-B Realty Ltd
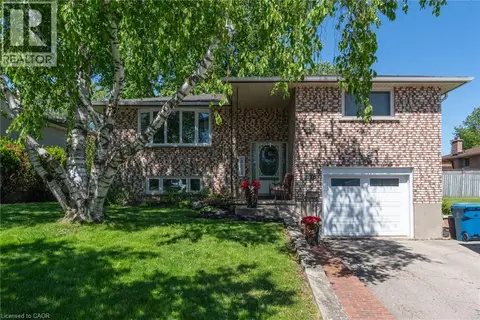 📷 50
$659,000
3 bd2 ba5 pk1866 ft²
18 MAYBERRY Place
Stratford, Stratford
Detached · MLS® 40857481 · Peak Realty Ltd.
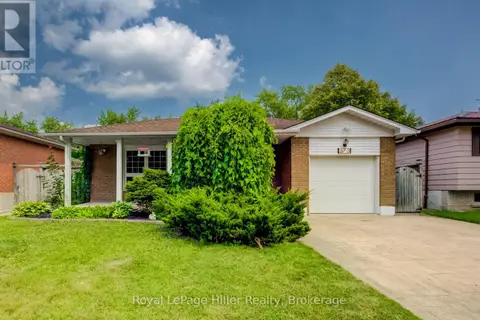 📷 45
$659,900
4 bd2 ba3 pk
373 WILLOW STREET
Stratford, Stratford
Detached · MLS® X13631878 · Royal LePage Hiller Realty