143 Britannia Street
Stratford, Stratford, N5A 5Z3
$650,000
- 2 bedrooms
- 1 bathrooms
- 4 parking
- 1100-1500 sq ft
Listed 48 days ago · MLS® X13737858
About this home
This Cape Cod one and half storey home is loaded with personality and is located in one of Stratford's most sought after neighbourhoods. It is in walking distance to downtown, schools and amenities. As you enter the front door you will notice beautiful built-in black oak cabinetry. The dining room opens to the kitchen boasting all new cabinets, quartz countertops, composite stone sink, ceramic backsplash and under cabinet lighting. All appliances are new/still under warranty and included. Throughout the entire house, all windows, flooring, interior/exterior doors, lighting, and plumbing is brand new. This home also has a new Heat Pump/AC unit and Ecobee Thermostat. Upstairs you will find two ample sized bedrooms. The large primary bedroom is equipped with a built in PAX wardrobe complete with drawers and other interior components with lots of room for clothing, jewelry and accessories. The light-filled bathroom is also all new with a shower/tub combination, Kohler toilet, exhaust fan, vanity etc. he basement has been updated as well with all new exterior wall studs and fully insulated with Roxul Insulation and vapour barriered. A washroom has also been roughed in and is ready to complete. Downstairs you will also find all new windows, a brand new hot water tank, new laundry team, new laundry sink and new water softener. Outdoors, the house has been reshingled with 25 year shingles and equipped with remote powered heating cables along the rear roof. This home is wrapped in new Mitten vinyl and shake siding, and a new matching 12 x 20 single car garage with remote door opener and double rear doors and sits on a concrete poured pad. The rear yard is fully fenced making this an ideal yard for pet owners. The all new covered back porch is perfect for morning coffee while overlooking the tranquil pool. Rear gardens are low-maintenance. This home is also equipped with front and rear video security for peace of mind.
Details
- Type
- Detached
- Style
- 1 1/2 Storey
- Size
- 1100-1500 sq ft
- Lot
- 41.75 × 176.5 ft
- Basement
- Unfinished
- Garage
- Detached
- Kitchens
- 1
- Property tax
- $4,421 (2025)
- Neighbourhood
- Stratford
- Municipality
- Stratford
- Price per sq ft
- $500 (7% above detached houses in Stratford, $467)
Interior
- Bedrooms
- 2 above ground
- Bathrooms
- 1 × 4-piece
- Rooms
- 6 above ground
- Family room or den
- No
- Fireplace
- Yes
- Features
- Water Heater Owned, Water Softener
Heating, cooling and services
- Heating
- Heat Pump
- Water and sewer
- Sewer
Building and exterior
- Style
- 1 1/2 Storey
- Exterior
- Vinyl Siding
- Roof
- Asphalt Shingle
- Foundation
- Concrete
- Faces
- South
- Pool
- Indoor
Parking
- Garage spaces
- 1
- Total parking
- 4
Lot
- Size
- 41.75 × 176.5 ft
More
- Possession
- Flexible
- Cross street
- Brittania and John St N.
Rooms
| Room | Level | Size | Features |
|---|---|---|---|
| Living Room | Main | 3.52 × 6.1 m (11'7" × 20') | |
| Dining Room | Main | 2.85 × 3.02 m (9'4" × 9'11") | |
| Kitchen | Main | 4.7 × 3.05 m (15'5" × 10') | |
| Bedroom 2 | Second | 3.86 × 3.66 m (12'8" × 12') | |
| Bedroom | Second | 3.25 × 5.03 m (10'8" × 16'6") | |
| Bathroom | Second | 3.07 × 1.5 m (10'1" × 4'11") |
Location
Location is approximate. See nearby homes on the map
Recent sales nearby
See what similar homes within 1 km sold for in the last year. Create a free account or sign in to see them.
The neighbourhood
Getting around Somewhat walkable
No subway, LRT or GO station within a short trip.
Within a 10-minute walk: no grocery stores, 13 cafés and restaurants, 1 park, 2 pharmacies. Nearest park: Stratford Rotary Complex (800 m).
Schools nearby
Elementary
- St. Aloysius School Catholic
EQAO: Gr 6 reading 95%, math 76%7 min walk - Avon Public School
EQAO: Gr 6 reading 93%, math 51%16 min walk - Jeanne Sauvé Catholic School Catholic
EQAO: Gr 6 reading 93%, math 48%1.3 km - Romeo Public School
EQAO: Gr 6 reading 91%, math 39%1.3 km
Secondary
- Stratford Intermediate School13 min walk
- Stratford Secondary School
EQAO: Gr 9 math 51%, literacy test 79%14 min walk - St. Michael Catholic Secondary School Catholic
EQAO: Gr 9 math 55%, literacy test 83%17 min walk
EQAO: share of students meeting the provincial standard (2024–25). Ontario average: Gr 6 reading 86%, math 51%; Gr 9 math 55%; literacy test 83%.
Closest schools, not school zones. Check which school serves this address with the school board before relying on it.
Who lives here postal area N5A
- Owners / renters
- 66% / 34%
- Median household income
- $77,000
- Average age
- 45
- Children under 15
- 14%
- Homes
- 55% detached, 6% high-rise
- Commute by transit
- 2%
- Population
- 32,898
Languages spoken most at home besides English: Gujarati 0.3%, Spanish 0.3%, Punjabi (Panjabi) 0.2%, Mandarin 0.2%.
Safety
Crime Severity Index for Stratford police: 54 vs 57 for Ontario (2025).
Police-reported figures for the whole police service area, not this street. Rates use the area’s resident population.
Distances are approximate. Places © OpenStreetMap contributors. Neighbourhood figures: Statistics Canada, 2021 Census. School results: EQAO via Ontario Data Catalogue (Open Government Licence – Ontario). Crime Severity Index: Statistics Canada.
Living here
Commute
Noise Nothing major nearby
No highway within 500 m, rail line within 300 m, or airport flight path nearby.
Distances from the map, not noise measurements. Visit at rush hour to judge for yourself.
Internet High-speed
50/10 Mbps or faster available here by cable, fibre or DSL (the federal high-speed target).
From the federal broadband map. Check exact speeds and providers for the address.
Roads, rail, airports and planned stations © OpenStreetMap contributors. Internet: Innovation, Science and Economic Development Canada, National Broadband Data.
Listed by RE/MAX A-B Realty Ltd.
Listing information provided by PropTx Innovations Inc. and TRREB; deemed reliable but not guaranteed accurate by PropTx.
Similar homes nearby
See more in Stratford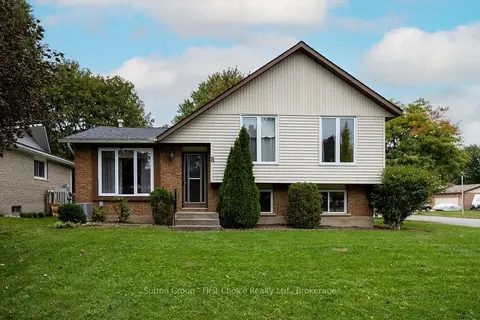
$650,000
3 bd1 ba2 pk< 700 ft²
8 SARGINT Street
Stratford, Stratford
Detached · MLS® X13855610 · Sutton Group - First Choice Realty Ltd.
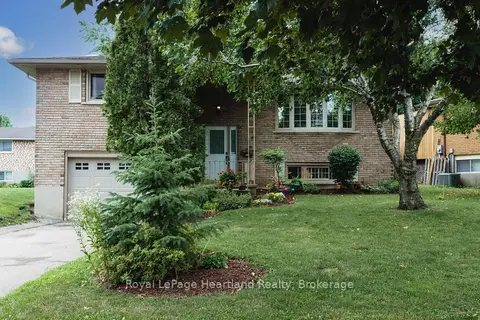
$649,900
Reduced $20,000
3 bd2 ba3 pk1100-1500 ft²
223 Kemp Crescent
Stratford, Stratford
Detached · MLS® X13616886 · Royal LePage Heartland Realty
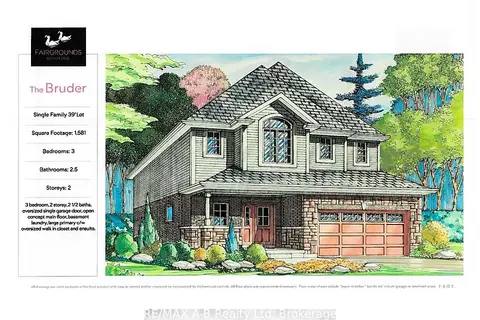
$654,900
Reduced $85,000
3 bd3 ba2 pk1500-2000 ft²
113 Cottle Way
Stratford, Stratford
Detached · MLS® X12779034 · RE/MAX A-B Realty Ltd
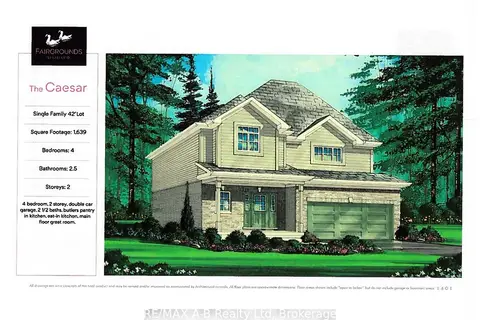
$664,900
Reduced $87,000
4 bd3 ba4 pk1500-2000 ft²
121 Fergusson Way
Stratford, Stratford
Detached · MLS® X12757282 · RE/MAX A-B Realty Ltd
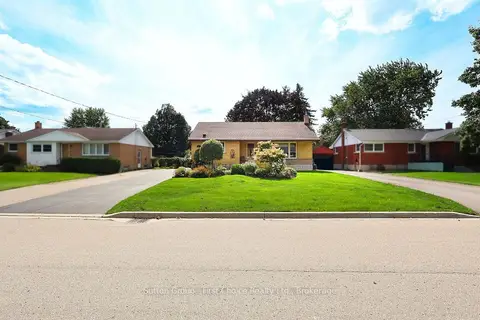
$664,900
Reduced $10,000
3 bd2 ba6 pk1100-1500 ft²
59 Easson Street
Stratford, Stratford
Detached · MLS® X13790458 · Sutton Group - First Choice Realty Ltd.
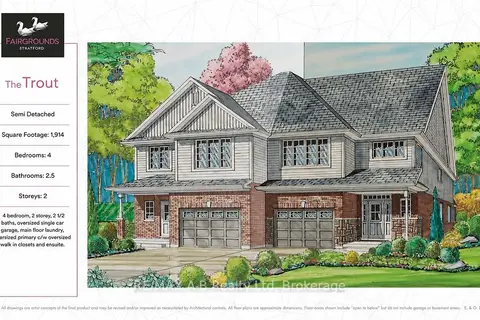
$627,900
Reduced $20,000
4 bd3 ba2 pk1500-2000 ft²
15 Cottle Way
Stratford, Stratford
Semi-Detached · MLS® X13620606 · RE/MAX A-B Realty Ltd
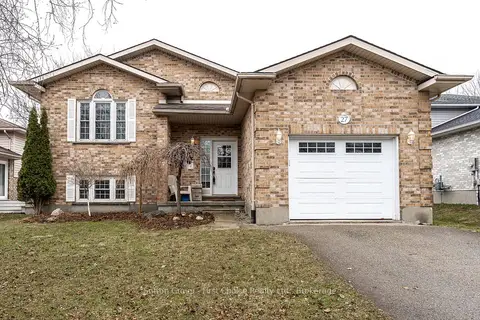
$675,000
Reduced $94,900
3+1 bd2 ba3 pk1100-1500 ft²
27 Mcqueen Court
Stratford, Stratford
Detached · MLS® X12962760 · Sutton Group - First Choice Realty Ltd.
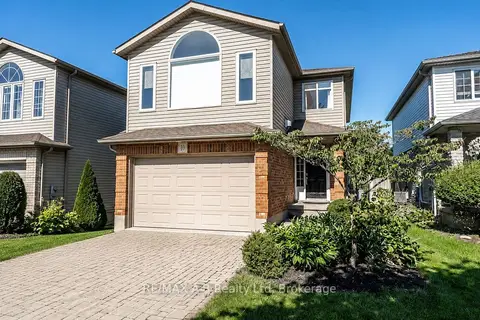
$625,000
3 bd3 ba5 pk1500-2000 ft²
10 Buckingham Drive
Stratford, Stratford
Detached · MLS® X13848774 · RE/MAX A-B Realty Ltd