121 Fergusson Way
Stratford, Stratford, N5A 0M6
$664,900
Reduced $87,000 from $751,900
- 4 bedrooms
- 3 bathrooms
- 4 parking
- 1500-2000 sq ft
Listed 257 days ago · MLS® X12757282
About this home
Welcome to the Caesar, a new 2-story home to be built in the Stratford Fairgrounds Subdivision. Featuring 4 spacious bedrooms, including a primary suite with a private 3-piece en-suite, this home offers comfort and style for the whole family. The heart of the home is the large, open-concept eat-in kitchen, beautifully appointed with quartz countertops, custom Barzotti cabinetry complete with soft close drawers and doors, elegant crown molding and a pantry for extra storage. The main floor Great Room features vinyl plank flooring and a gas fireplace. Additional highlights include a double garage and the opportunity to personalize your home with a wide selection of finishes. Thoughtfully designed, this home blends quality, functionality and timeless appeal. It's your vision, it's your home!
Details
- Type
- Detached
- Style
- 2-Storey
- Age
- New
- Size
- 1500-2000 sq ft
- Lot
- 42.2 × 99.4 ft
- Basement
- Full, Unfinished
- Garage
- Attached
- Kitchens
- 1
- Neighbourhood
- Stratford
- Municipality
- Stratford
- Price per sq ft
- $380 (18% below detached houses in Stratford, $463)
Interior
- Bedrooms
- 4 above ground
- Bathrooms
- 1 × 4-piece (second), 1 × 3-piece (second), 1 × 2-piece (main)
- Rooms
- 10 above ground
- Family room or den
- No
- Fireplace
- Yes
- Features
- Sump Pump, Water Heater
Heating, cooling and services
- Heating
- Forced Air, Gas
- Air conditioning
- Central Air
- Water and sewer
- Sewer
Building and exterior
- Style
- 2-Storey
- Exterior
- Brick, Vinyl Siding
- Roof
- Fibreglass Shingle
- Foundation
- Poured Concrete
- Age
- New
- Faces
- South
- Outdoor
- Porch
Parking
- Garage spaces
- 2
- Total parking
- 4
Lot
- Size
- 42.2 × 99.4 ft
More
- Possession
- TBD
- Cross street
- Britannia Street
Rooms
| Room | Level | Size | Features |
|---|---|---|---|
| Kitchen | Main | 2.62 × 4.06 m (8'7" × 13'4") | |
| Dining Room | Main | 2.49 × 4.06 m (8'2" × 13'4") | |
| Great Room | Main | 4.14 × 4.06 m (13'7" × 13'4") | |
| Bathroom | Main | 2.56 × 1.07 m (8'5" × 3'6") | 2 Pc Bath |
| Primary Bedroom | Second | 4.32 × 3.42 m (14'2" × 11'3") | |
| Bathroom | Second | 3.81 × 1.42 m (12'6" × 4'8") | 3 Pc Ensuite |
| Bedroom 2 | Second | 3.58 × 3.4 m (11'9" × 11'2") | |
| Bedroom 3 | Second | 3.81 × 3.12 m (12'6" × 10'3") | |
| Bedroom 4 | Second | 3.86 × 3 m (12'8" × 9'10") | |
| Bathroom | Second | 3.22 × 1.57 m (10'7" × 5'2") |
Listed by RE/MAX A-B Realty Ltd.
Listing information provided by PropTx Innovations Inc. and TRREB; deemed reliable but not guaranteed accurate by PropTx.
Similar homes nearby
See more in Stratford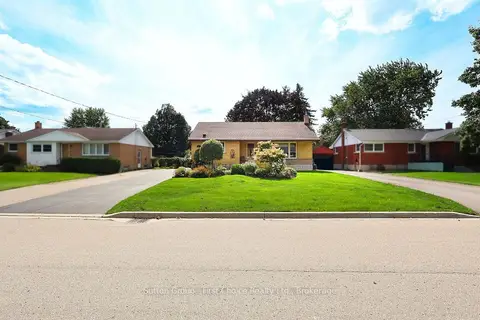
$664,900
Reduced $10,000
3 bd2 ba6 pk1100-1500 ft²
59 Easson Street
Stratford, Stratford
Detached · MLS® X13790458 · Sutton Group - First Choice Realty Ltd.
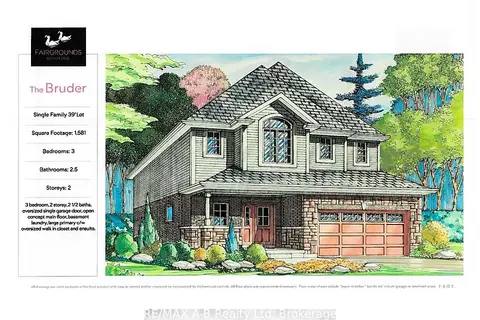
$654,900
Reduced $85,000
3 bd3 ba2 pk1500-2000 ft²
113 Cottle Way
Stratford, Stratford
Detached · MLS® X12779034 · RE/MAX A-B Realty Ltd
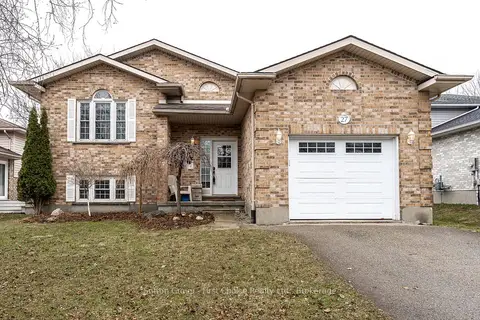
$675,000
Reduced $94,900
3+1 bd2 ba3 pk1100-1500 ft²
27 Mcqueen Court
Stratford, Stratford
Detached · MLS® X12962760 · Sutton Group - First Choice Realty Ltd.
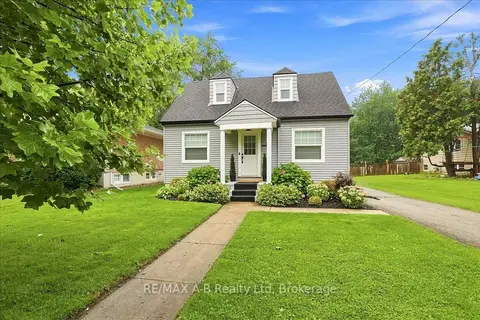
$650,000
2 bd1 ba4 pk1100-1500 ft²
143 Britannia Street
Stratford, Stratford
Detached · MLS® X13737858 · RE/MAX A-B Realty Ltd
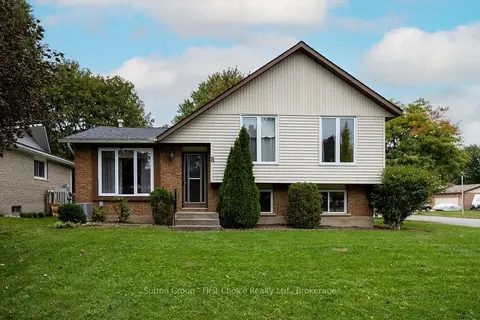
$650,000
3 bd1 ba2 pk< 700 ft²
8 SARGINT Street
Stratford, Stratford
Detached · MLS® X13855610 · Sutton Group - First Choice Realty Ltd.
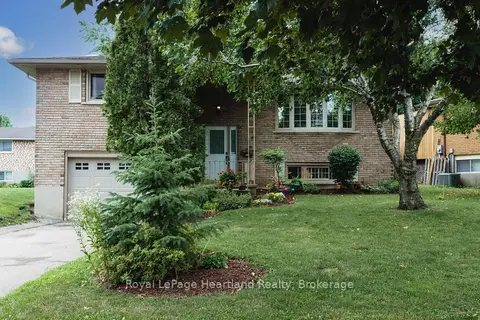
$649,900
Reduced $20,000
3 bd2 ba3 pk1100-1500 ft²
223 Kemp Crescent
Stratford, Stratford
Detached · MLS® X13616886 · Royal LePage Heartland Realty
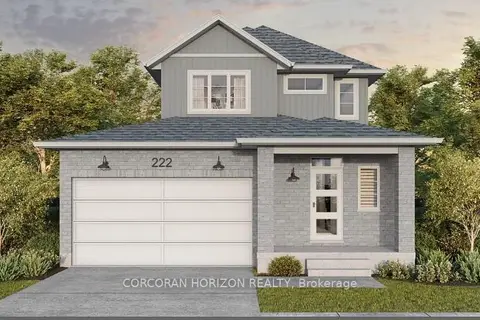
$680,400
3 bd3 ba4 pk1100-1500 ft²
169 Dempsey Drive Lot 15
Stratford, Stratford
Detached · MLS® X13659536 · CORCORAN HORIZON REALTY
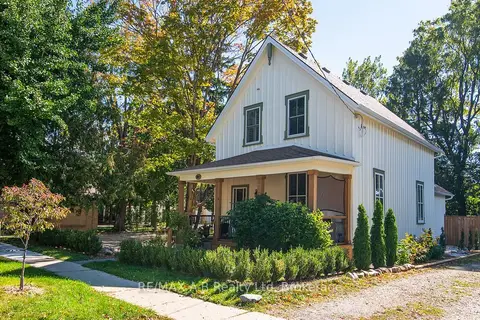
$684,900
Reduced $15,000
3 bd2 ba6 pk1500-2000 ft²
241 Mornington Street
Stratford, Stratford
Detached · MLS® X13835264 · RE/MAX A-B Realty Ltd