223 Kemp Crescent
Stratford, Stratford, N5A 6Z5
$649,900
Reduced $20,000 from $669,900
- 3 bedrooms
- 2 bathrooms
- 3 parking
- 1100-1500 sq ft
Listed 83 days ago · MLS® X13616886
About this home
Nestled in a charming neighborhood at 223 Kemp Crescent, Stratford, Ontario, this delightful 3-bedroom home is an ideal blend of comfort and modern living. The property features a fully fenced yard, perfect for families or pet lovers, ensuring both privacy and security. A standout feature is the expansive two-tiered deck, which invites outdoor gatherings and summer barbecues, enhancing the enjoyment of the beautifully surroundings & mature trees. Inside, the spacious kitchen is a culinary enthusiast's dream, equipped with stainless steel appliances and ample counter space that allows for effortless meal preparation and entertaining. The main floor boasts three well-appointed bedrooms, providing a cozy retreat for family members or guests. For added convenience, there's a full bath and a half bath, streamlining daily routines. The attached garage offers protection for vehicles and extra storage space. Additionally, the lower level presents potential for a fourth bedroom, catering to growing families or those in need of a dedicated office space. A large family room in the lower level creates a perfect space for relaxation and entertainment, making it the heart of the home. Stratford itself adds to the allure of this property, boasting rich cultural experiences, including the renowned Stratford Festival, which draws theater lovers from around the globe. The city is also celebrated for its picturesque parks, charming downtown area filled with boutique shops and cafes, and a vibrant culinary scene. With excellent schools, recreational facilities, and community events, Stratford offers a welcoming atmosphere for families and individuals alike. This home is not just a place to live; it's an invitation to experience the best of Stratford living, combining comfort, community, and convenience in one perfect package.
Details
- Type
- Detached
- Style
- Bungalow-Raised
- Age
- 51-99 years
- Size
- 1100-1500 sq ft
- Lot
- 65.05 × ? ft
- Basement
- Full
- Garage
- Attached
- Kitchens
- 1
- Property tax
- $4,711 (2025)
- Neighbourhood
- Stratford
- Municipality
- Stratford
- Price per sq ft
- $500 (7% above detached houses in Stratford, $467)
Interior
- Bedrooms
- 3 above ground
- Bathrooms
- 1 × 4-piece (main), 1 × 2-piece (lower)
- Rooms
- 10 above ground
- Family room or den
- No
- Fireplace
- Yes
- Features
- Floor Drain, Water Heater, Water Softener
Heating, cooling and services
- Heating
- Forced Air, Gas
- Water and sewer
- Sewer
Building and exterior
- Style
- Bungalow-Raised
- Exterior
- Brick, Vinyl Siding
- Roof
- Asphalt Shingle
- Foundation
- Concrete
- Age
- 51-99 years
- Faces
- North
- Outdoor
- Deck, Porch, Shed
Parking
- Garage spaces
- 1
- Total parking
- 3
- Driveway and parking
- Private
Lot
- Size
- 65.05 × ? ft (irregular)
More
- Possession
- flexible
- Cross street
- Graff and Mornington
Rooms
| Room | Level | Size | Features |
|---|---|---|---|
| Bathroom | Main | 2.08 × 2.17 m (6'10" × 7'1") | 4 Pc Bath |
| Bedroom | Main | 3.15 × 3 m (10'4" × 9'10") | |
| Bedroom | Main | 2.39 × 3 m (7'10" × 9'10") | |
| Kitchen | Main | 3.63 × 5.76 m (11'11" × 18'11") | |
| Living Room | Main | 5.27 × 3.66 m (17'3" × 12') | |
| Primary Bedroom | Main | 5.21 × 4.06 m (17'1" × 13'4") | |
| Bathroom | Lower | 1.45 × 0.98 m (4'9" × 3'3") | 2 Pc Bath |
| Den | Lower | 2.97 × 2.64 m (9'9" × 8'8") | |
| Recreation | Lower | 6.73 × 4.93 m (22'1" × 16'2") | |
| Utility Room | Lower | 3.15 × 3.4 m (10'4" × 11'2") |
Location
Location is approximate. See nearby homes on the map
Recent sales nearby
See what similar homes within 1 km sold for in the last year. Create a free account or sign in to see them.
The neighbourhood
Getting around Car-dependent
No subway, LRT or GO station within a short trip.
Within a 10-minute walk: no grocery stores, 1 cafés and restaurants, 1 park. Nearest park: McManus Park (400 m).
Schools nearby
Elementary
- Bedford Public School
EQAO: Gr 6 reading 93%, math 74%10 min walk - Romeo Public School
EQAO: Gr 6 reading 91%, math 39%2.2 km - St. Aloysius School Catholic
EQAO: Gr 6 reading 95%, math 76%2.3 km - Jeanne Sauvé Catholic School Catholic
EQAO: Gr 6 reading 93%, math 48%2.3 km
Secondary
- Stratford Secondary School
EQAO: Gr 9 math 51%, literacy test 79%2.2 km - St. Michael Catholic Secondary School Catholic
EQAO: Gr 9 math 55%, literacy test 83%2.3 km - Stratford Intermediate School2.5 km
EQAO: share of students meeting the provincial standard (2024–25). Ontario average: Gr 6 reading 86%, math 51%; Gr 9 math 55%; literacy test 83%.
Closest schools, not school zones. Check which school serves this address with the school board before relying on it.
Who lives here postal area N5A
- Owners / renters
- 66% / 34%
- Median household income
- $77,000
- Average age
- 45
- Children under 15
- 14%
- Homes
- 55% detached, 6% high-rise
- Commute by transit
- 2%
- Population
- 32,898
Languages spoken most at home besides English: Gujarati 0.3%, Spanish 0.3%, Punjabi (Panjabi) 0.2%, Mandarin 0.2%.
Safety
Crime Severity Index for Stratford police: 54 vs 57 for Ontario (2025).
Police-reported figures for the whole police service area, not this street. Rates use the area’s resident population.
Distances are approximate. Places © OpenStreetMap contributors. Neighbourhood figures: Statistics Canada, 2021 Census. School results: EQAO via Ontario Data Catalogue (Open Government Licence – Ontario). Crime Severity Index: Statistics Canada.
Living here
Commute
Noise Nothing major nearby
No highway within 500 m, rail line within 300 m, or airport flight path nearby.
Distances from the map, not noise measurements. Visit at rush hour to judge for yourself.
Internet High-speed
50/10 Mbps or faster available here by cable, fibre or DSL (the federal high-speed target).
From the federal broadband map. Check exact speeds and providers for the address.
Roads, rail, airports and planned stations © OpenStreetMap contributors. Internet: Innovation, Science and Economic Development Canada, National Broadband Data.
Listed by Royal LePage Heartland Realty.
Listing information provided by PropTx Innovations Inc. and TRREB; deemed reliable but not guaranteed accurate by PropTx.
Similar homes nearby
See more in Stratford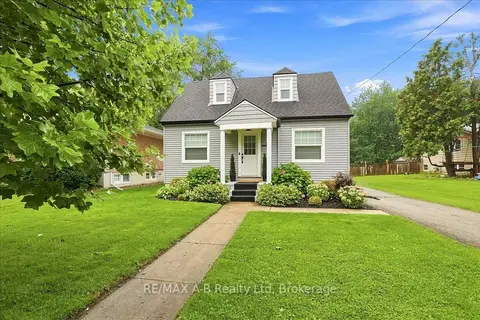
$650,000
2 bd1 ba4 pk1100-1500 ft²
143 Britannia Street
Stratford, Stratford
Detached · MLS® X13737858 · RE/MAX A-B Realty Ltd
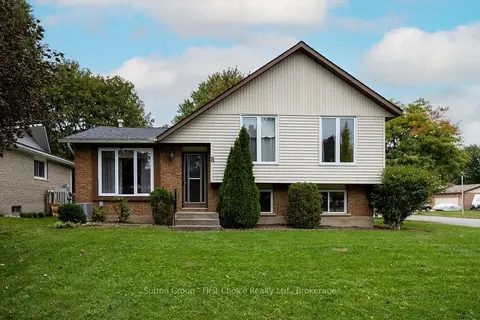
$650,000
3 bd1 ba2 pk< 700 ft²
8 SARGINT Street
Stratford, Stratford
Detached · MLS® X13855610 · Sutton Group - First Choice Realty Ltd.
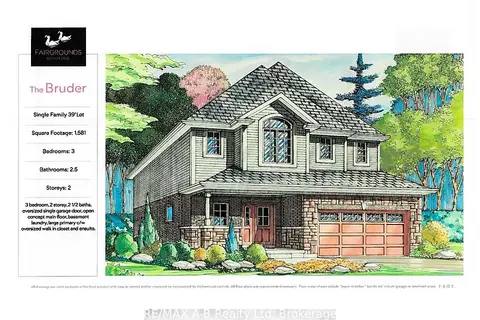
$654,900
Reduced $85,000
3 bd3 ba2 pk1500-2000 ft²
113 Cottle Way
Stratford, Stratford
Detached · MLS® X12779034 · RE/MAX A-B Realty Ltd
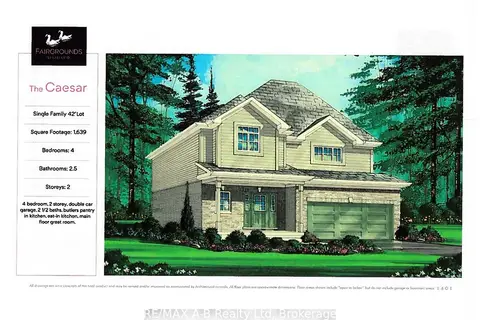
$664,900
Reduced $87,000
4 bd3 ba4 pk1500-2000 ft²
121 Fergusson Way
Stratford, Stratford
Detached · MLS® X12757282 · RE/MAX A-B Realty Ltd
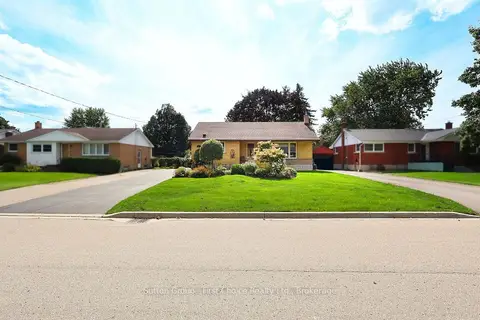
$664,900
Reduced $10,000
3 bd2 ba6 pk1100-1500 ft²
59 Easson Street
Stratford, Stratford
Detached · MLS® X13790458 · Sutton Group - First Choice Realty Ltd.
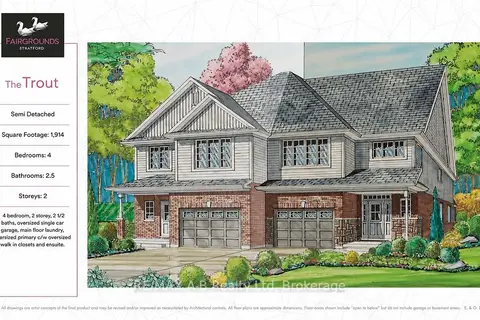
$627,900
Reduced $20,000
4 bd3 ba2 pk1500-2000 ft²
15 Cottle Way
Stratford, Stratford
Semi-Detached · MLS® X13620606 · RE/MAX A-B Realty Ltd
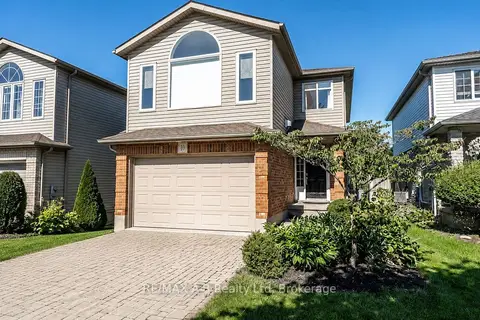
$625,000
3 bd3 ba5 pk1500-2000 ft²
10 Buckingham Drive
Stratford, Stratford
Detached · MLS® X13848774 · RE/MAX A-B Realty Ltd
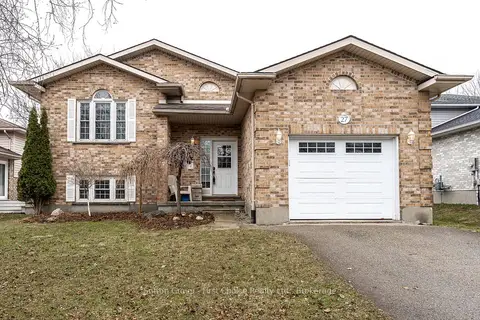
$675,000
Reduced $94,900
3+1 bd2 ba3 pk1100-1500 ft²
27 Mcqueen Court
Stratford, Stratford
Detached · MLS® X12962760 · Sutton Group - First Choice Realty Ltd.