169 Dempsey Drive Lot 15
Stratford, Stratford, N5A 0J8
$680,400
- 3 bedrooms
- 3 bathrooms
- 4 parking
- 1100-1500 sq ft
Listed 71 days ago · MLS® X13659536
About this home
Welcome to Knightsbridge, one of Stratford's newest communities, offering modern homes in an exceptional location, this soon-to-be-built two-storey home is situated on a premium 40-foot ravine walkout lot backing onto the greenbelt, offering privacy, green space, and a prime location. Located just minutes from vibrant Downtown Stratford, renowned for its theatres, restaurants, boutique shopping, cafes, and year-round events, Knightsbridge offers the perfect balance of peaceful surroundings and everyday convenience. With the opportunity to build a home tailored to your lifestyle, now is the perfect time to make your vision a reality. Choose from eight premium ravine walkout lots, all backing onto green space, and select from 10 thoughtfully designed floorplans, including 3 bungalow models and 7 two-storey homes. Featuring spacious two-car garages, quality craftsmanship, and customization options, these homes are designed for modern living. Discover the perfect blend of quality, customization, and location at Knightsbridge!
Details
- Type
- Detached
- Style
- 2-Storey
- Age
- New
- Size
- 1100-1500 sq ft
- Lot
- 47 × 119 ft
- Basement
- Full, Unfinished
- Garage
- Attached
- Kitchens
- 1
- Neighbourhood
- Stratford
- Municipality
- Stratford
- Price per sq ft
- $523 (12% above detached houses in Stratford, $467)
Interior
- Bedrooms
- 3 above ground
- Bathrooms
- 1 × 2-piece (main), 1 × 3-piece (second), 1 × 4-piece (basement)
- Rooms
- 12 above ground
- Family room or den
- No
- Fireplace
- No
- Features
- Accessory Apartment, In-Law Capability, In-Law Suite, Sump Pump
Heating, cooling and services
- Heating
- Forced Air, Gas
- Air conditioning
- Central Air
- Water and sewer
- Sewer
Building and exterior
- Style
- 2-Storey
- Exterior
- Board & Batten, Stone
- Roof
- Asphalt Shingle
- Foundation
- Poured Concrete
- Age
- New
- Faces
- North
Parking
- Garage spaces
- 2
- Total parking
- 4
- Driveway and parking
- Private
Lot
- Size
- 47 × 119 ft
More
- Possession
- Flexible
- Cross street
- O.J. Gaffney Dr.
Rooms
| Room | Level | Size | Features |
|---|---|---|---|
| Foyer | Main | 1.27 × 2.52 m (4'2" × 8'3") | |
| Bathroom | Main | 0.31 × 0.31 m (1' × 1') | 2 Pc Bath |
| Kitchen | Main | 3.12 × 2.79 m (10'3" × 9'2") | |
| Living Room | Main | 3.2 × 4.65 m (10'6" × 15'3") | |
| Dining Room | Main | 3.15 × 3.71 m (10'4" × 12'2") | |
| Utility Room | Main | 6.2 × 6.2 m (20'4" × 20'4") | |
| Bathroom | Second | 0.31 × 0.31 m (1' × 1') | 2 Pc Ensuite |
| Primary Bedroom | Second | 3.48 × 3.56 m (11'5" × 11'8") | |
| Bedroom 2 | Second | 3 × 3.05 m (9'10" × 10') | |
| Bedroom 3 | Second | 3.66 × 3.05 m (12' × 10') | |
| Bathroom | Basement | 0.31 × 0.31 m (1' × 1') | 4 Pc Bath |
| Recreation | Basement |
Listed by CORCORAN HORIZON REALTY.
Listing information provided by PropTx Innovations Inc. and TRREB; deemed reliable but not guaranteed accurate by PropTx.
Similar homes nearby
See more in Stratford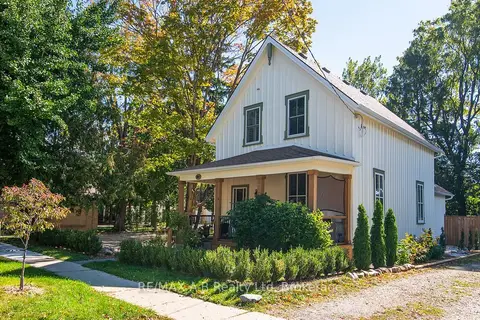
$684,900
Reduced $15,000
3 bd2 ba6 pk1500-2000 ft²
241 Mornington Street
Stratford, Stratford
Detached · MLS® X13835264 · RE/MAX A-B Realty Ltd
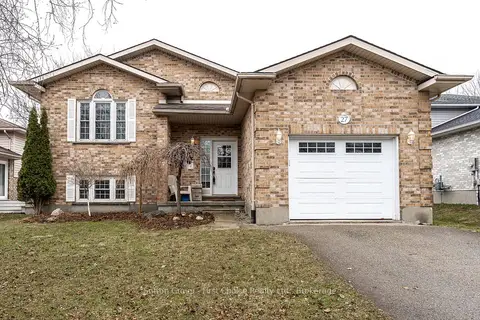
$675,000
Reduced $94,900
3+1 bd2 ba3 pk1100-1500 ft²
27 Mcqueen Court
Stratford, Stratford
Detached · MLS® X12962760 · Sutton Group - First Choice Realty Ltd.
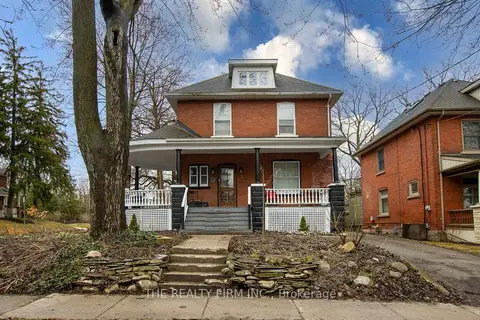
$689,900
Reduced $100,000
4 bd2 ba3 pk1500-2000 ft²
3 Daly Avenue
Stratford, Stratford
Detached · MLS® X12780248 · THE REALTY FIRM INC.
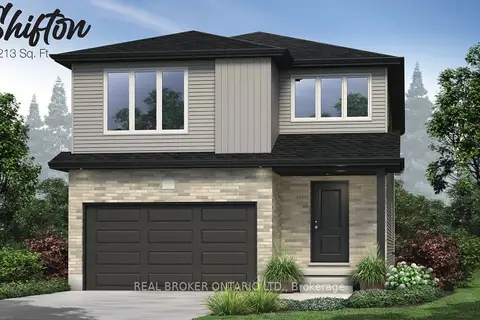
$694,900
4 bd2 ba3 pk2000-2500 ft²
38 BECKER Street
Stratford, Stratford
Detached · MLS® X13698496 · REAL BROKER ONTARIO LTD.
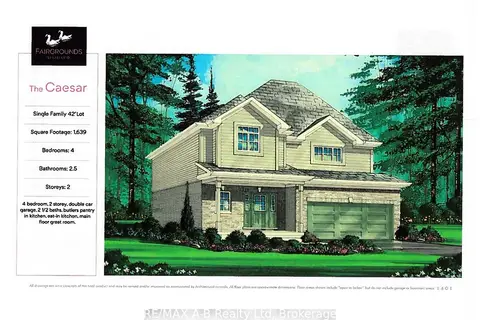
$664,900
Reduced $87,000
4 bd3 ba4 pk1500-2000 ft²
121 Fergusson Way
Stratford, Stratford
Detached · MLS® X12757282 · RE/MAX A-B Realty Ltd
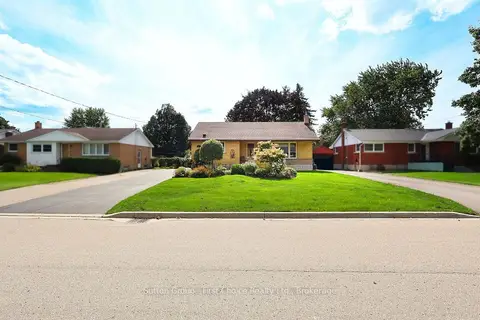
$664,900
Reduced $10,000
3 bd2 ba6 pk1100-1500 ft²
59 Easson Street
Stratford, Stratford
Detached · MLS® X13790458 · Sutton Group - First Choice Realty Ltd.
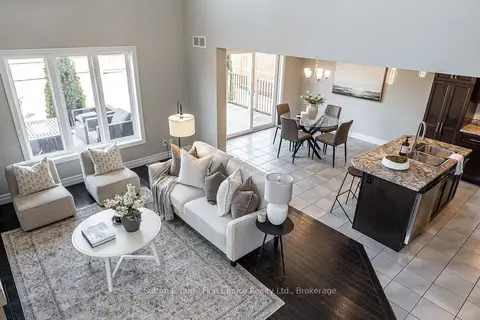
$699,900
Reduced $40,000
3 bd3 ba6 pk1500-2000 ft²
59 Bradshaw Drive
Stratford, Stratford
Detached · MLS® X13810840 · Sutton Group - First Choice Realty Ltd.
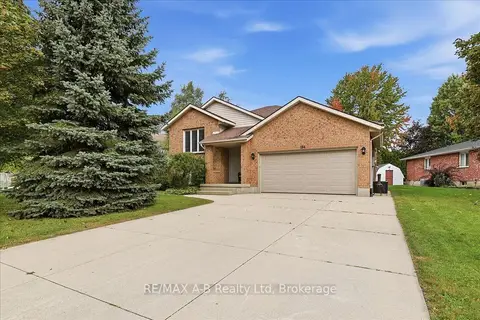
$699,900
4 bd2 ba6 pk1100-1500 ft²
194 Norwood Court
Stratford, Stratford
Detached · MLS® X13847552 · RE/MAX A-B Realty Ltd