38 BECKER Street
Stratford, Stratford, N5A 0L3
$694,900
- 4 bedrooms
- 2 bathrooms
- 3 parking
- 2000-2500 sq ft
Listed 60 days ago · MLS® X13698496
About this home
Homeownership isn't about having everything. It's about having what matters most. A place that's built to last, designed for real life, and priced to make your next chapter possible. Welcome to The Shifton. Offering an impressive 2,213 square feet of thoughtfully designed living space, this 4-bedroom, 1.5-bathroom home combines generous room to grow with the exceptional value of our Essentials Collection. Set within a welcoming community, it's the perfect place to build your future; whether you're purchasing your first home, raising a family, starting fresh, or simply looking for a home that makes financial sense without sacrificing quality. The main floor was designed for everyday living. The open-concept layout creates a natural gathering place where meals are shared, conversations flow, and life's little moments become lasting memories. Spacious yet practical, every room has been thoughtfully planned to give you the flexibility you need today and the room to adapt tomorrow. Upstairs, four generously sized bedrooms provide space for growing families, overnight guests, home offices, or hobbies. An attached garage, asphalt driveway, and fresh sod are all included, allowing you to move into a home that's ready to grow with you. The Essentials Collection was created to make new homeownership more attainable. By thoughtfully selecting practical finishes and streamlining certain features, we've reduced the purchase price while maintaining the quality construction, functional design, and craftsmanship you'd expect from a brand-new home. And because this is pre-construction, you still have the opportunity to personalize many of the finishes, cabinetry, flooring, colours, and available upgrades, creating a home that reflects your own style and priorities. The Shifton is proof that owning a beautiful new home doesn't have to mean stretching beyond your budget; it means investing wisely in a place where your future can unfold.
Details
- Type
- Detached
- Style
- 2-Storey
- Size
- 2000-2500 sq ft
- Lot
- 38 × 106.6 ft
- Basement
- Unfinished, Full
- Garage
- Attached
- Kitchens
- 1
- Neighbourhood
- Stratford
- Municipality
- Stratford
- Price per sq ft
- $309 (33% below detached houses in Stratford, $463)
Interior
- Bedrooms
- 4 above ground
- Bathrooms
- 1 × 2-piece (main), 1 × 4-piece (second)
- Rooms
- 8 above ground
- Family room or den
- Yes
- Fireplace
- No
- Features
- ERV/HRV, Sump Pump
Heating, cooling and services
- Heating
- Forced Air, Gas
- Water and sewer
- Sewer
Building and exterior
- Style
- 2-Storey
- Exterior
- Brick, Vinyl Siding
- Roof
- Asphalt Shingle
- Foundation
- Poured Concrete
- Faces
- West
Parking
- Garage spaces
- 1.5
- Total parking
- 3
Lot
- Size
- 38 × 106.6 ft (rectangular)
More
- Possession
- 12 MO. FROM SIGNING
- Cross street
- HWY 8 & O'LOANE
Rooms
| Room | Level | Size | Features |
|---|---|---|---|
| Kitchen | Main | 4.27 × 2.44 m (14' × 8') | |
| Dining Room | Main | 3.05 × 3.45 m (10' × 11'4") | |
| Living Room | Main | 4.27 × 3.45 m (14' × 11'4") | |
| Primary Bedroom | Second | 3.78 × 3.66 m (12'5" × 12') | |
| Bedroom 2 | Second | 3 × 2.87 m (9'10" × 9'5") | |
| Bedroom 3 | Second | 3.35 × 2.87 m (11' × 9'5") | |
| Bedroom 4 | Second | 3.43 × 2.74 m (11'3" × 9') | |
| Bathroom | Second | 1.83 × 3.66 m (6' × 12') | 4 Pc Bath |
| Bathroom | Main | 1.22 × 1.22 m (4' × 4') | 2 Pc Bath |
Listed by REAL BROKER ONTARIO LTD..
Listing information provided by PropTx Innovations Inc. and TRREB; deemed reliable but not guaranteed accurate by PropTx.
Similar homes nearby
See more in Stratford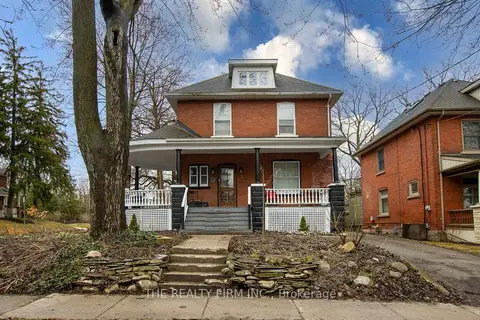
$689,900
Reduced $100,000
4 bd2 ba3 pk1500-2000 ft²
3 Daly Avenue
Stratford, Stratford
Detached · MLS® X12780248 · THE REALTY FIRM INC.
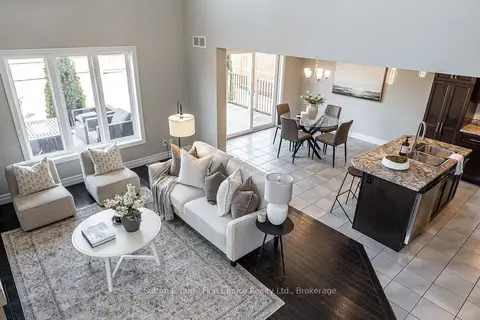
$699,900
Reduced $40,000
3 bd3 ba6 pk1500-2000 ft²
59 Bradshaw Drive
Stratford, Stratford
Detached · MLS® X13810840 · Sutton Group - First Choice Realty Ltd.
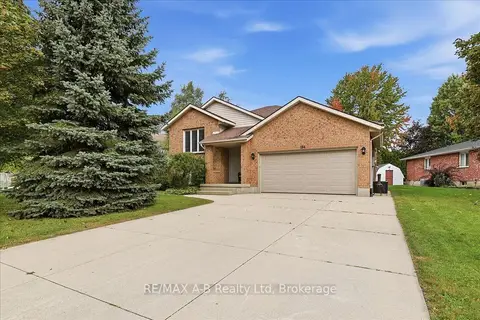
$699,900
4 bd2 ba6 pk1100-1500 ft²
194 Norwood Court
Stratford, Stratford
Detached · MLS® X13847552 · RE/MAX A-B Realty Ltd
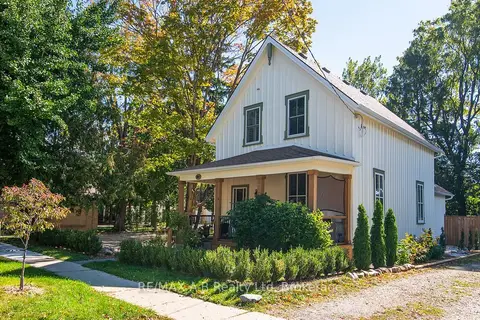
$684,900
Reduced $15,000
3 bd2 ba6 pk1500-2000 ft²
241 Mornington Street
Stratford, Stratford
Detached · MLS® X13835264 · RE/MAX A-B Realty Ltd
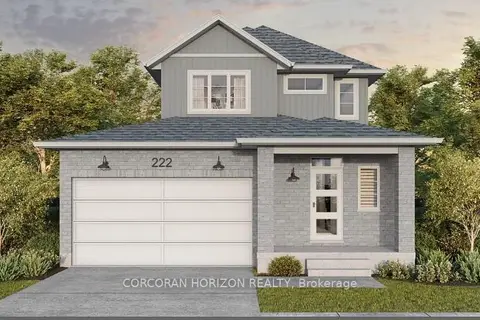
$680,400
3 bd3 ba4 pk1100-1500 ft²
169 Dempsey Drive Lot 15
Stratford, Stratford
Detached · MLS® X13659536 · CORCORAN HORIZON REALTY
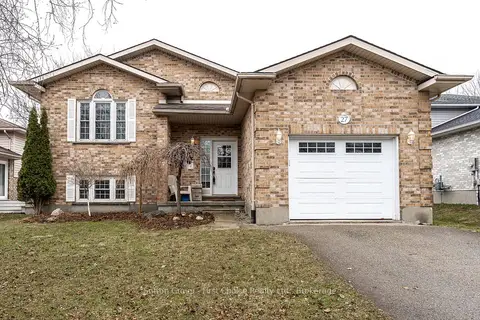
$675,000
Reduced $94,900
3+1 bd2 ba3 pk1100-1500 ft²
27 Mcqueen Court
Stratford, Stratford
Detached · MLS® X12962760 · Sutton Group - First Choice Realty Ltd.
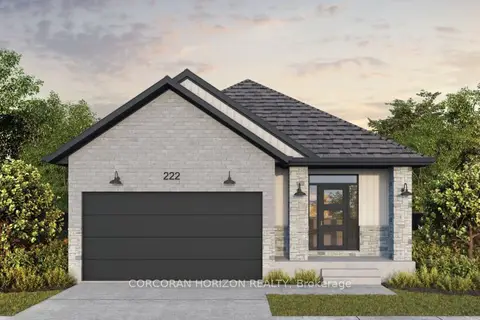
$715,929
2 bd2 ba4 pk1500-2000 ft²
166 Dempsey Drive Lot 27
Stratford, Stratford
Detached · MLS® X13879986 · CORCORAN HORIZON REALTY
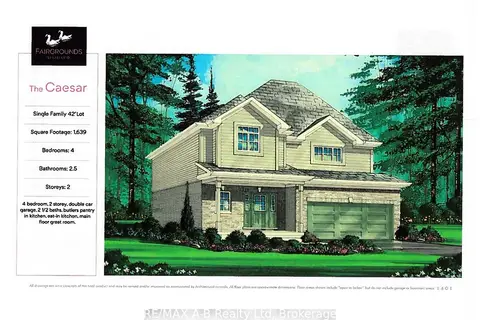
$664,900
Reduced $87,000
4 bd3 ba4 pk1500-2000 ft²
121 Fergusson Way
Stratford, Stratford
Detached · MLS® X12757282 · RE/MAX A-B Realty Ltd