3 Daly Avenue
Stratford, Stratford, N5A 1B7
$689,900
Reduced $100,000 from $789,900
- 4 bedrooms
- 2 bathrooms
- 3 parking
- 1500-2000 sq ft
Listed 251 days ago · MLS® X12780248
About this home
Timeless Character Meets Modern Living in the Heart of Stratford. Step back in time without sacrificing modern comfort in this distinguished 2.5-storey red brick century home. Nestled in one of Stratford's most established neighborhoods, this property perfectly captures the city's unique blend of cultural heritage and contemporary flair. From the moment you see the expansive wraparound veranda, you'll imagine summer evenings spent just blocks away from the Avon River and Stratford's world-renowned theaters.Inside, the home preserves its classic character while boasting a fresh, stylish interior. Recent updates include new vinyl flooring on the main level, a dedicated coffee bar in the updated kitchen, and a warm fireplace in the living room perfect for cozying up after a show at the Festival Theatre. With four spacious bedrooms, refreshed bathrooms, and a convenient stacked washer and dryer, there is ample room for a growing family to make lasting memories. While it shines as a stately family residence, this property offers incredible versatility for the savvy buyer. The R2 zoning and separate entrance provide a prime opportunity for duplex conversion, while the detached garage has been fully transformed with insulation, drywall, pot lights, and its own heating and cooling system-making it an ideal studio or home office. Backed by a strong history of generating $4,500 per month in rental income and featuring a well-maintained furnace and A/C (approx. 10 years old), this property is a rare find. Experience the perfect marriage of classic elegance and modern convenience in the heart of Ontario's premier arts community.
Details
- Type
- Detached
- Style
- 2 1/2 Storey
- Age
- 100+ years
- Size
- 1500-2000 sq ft
- Lot
- 48.11 × 65 ft
- Basement
- Full, Unfinished
- Garage
- Detached
- Kitchens
- 1
- Property tax
- $5,196 (2025)
- Neighbourhood
- Stratford
- Municipality
- Stratford
- Price per sq ft
- $394 (16% below detached houses in Stratford, $467)
Interior
- Bedrooms
- 4 above ground
- Bathrooms
- 1 × 3-piece (main), 1 × 3-piece (second)
- Rooms
- 13 above ground
- Family room or den
- Yes
- Fireplace
- Living Room
Heating, cooling and services
- Heating
- Forced Air, Gas
- Air conditioning
- Central Air
- Water and sewer
- Sewer
Building and exterior
- Style
- 2 1/2 Storey
- Exterior
- Brick
- Roof
- Asphalt Shingle
- Foundation
- Stone
- Age
- 100+
- Faces
- North
- Outdoor
- Porch, Year Round Living
Parking
- Garage spaces
- 1
- Total parking
- 3
- Driveway and parking
- Private
Lot
- Size
- 48.11 × 65 ft (rectangular)
More
- Possession
- Immediate
- Nearby
- Arts Centre, Park, River/Stream
- Cross street
- Birmingham St
Rooms
| Room | Level | Size | Features |
|---|---|---|---|
| Living Room | Main | 6.69 × 4.06 m (21'11" × 13'4") | |
| Bathroom | Main | 1.55 × 4.06 m (5'1" × 13'4") | 3 Pc Bath, Combined w/Laundry |
| Dining Room | Main | 4.9 × 2.95 m (16'1" × 9'8") | |
| Kitchen | Main | 3.2 × 4.04 m (10'6" × 13'3") | |
| Bedroom | Second | 3.45 × 3.48 m (11'4" × 11'5") | |
| Bedroom 2 | Second | 3.63 × 2.97 m (11'11" × 9'9") | |
| Bathroom | Second | 1.88 × 2.97 m (6'2" × 9'9") | 3 Pc Bath |
| Bedroom 3 | Second | 3.15 × 3.02 m (10'4" × 9'11") | |
| Bedroom 4 | Second | 2.92 × 2.97 m (9'7" × 9'9") |
History of this address
9 earlier listings at this address, with sold and leased prices. Create a free account or sign in to see them.
Location
Location is approximate. See nearby homes on the map
Recent sales nearby
See what similar homes within 1 km sold for in the last year. Create a free account or sign in to see them.
The neighbourhood
Getting around Walkable
No subway, LRT or GO station within a short trip.
Within a 10-minute walk: 1 grocery store, 28 cafés and restaurants, 2 parks, 2 pharmacies. Nearest grocery: Your Local Market Co-operative (600 m). Nearest park: Inverness Playground (900 m).
Schools nearby
Elementary
- Hamlet Public School
EQAO: Gr 6 reading 83%, math 63%10 min walk - Jeanne Sauvé Catholic School Catholic
EQAO: Gr 6 reading 93%, math 48%11 min walk - Romeo Public School
EQAO: Gr 6 reading 91%, math 39%13 min walk - Shakespeare Public School
EQAO: Gr 6 reading 89%, math 26%14 min walk
Secondary
- Stratford Intermediate School3 min walk
- Stratford Secondary School
EQAO: Gr 9 math 51%, literacy test 79%1.9 km
EQAO: share of students meeting the provincial standard (2024–25). Ontario average: Gr 6 reading 86%, math 51%; Gr 9 math 55%; literacy test 83%.
Closest schools, not school zones. Check which school serves this address with the school board before relying on it.
Who lives here postal area N5A
- Owners / renters
- 66% / 34%
- Median household income
- $77,000
- Average age
- 45
- Children under 15
- 14%
- Homes
- 55% detached, 6% high-rise
- Commute by transit
- 2%
- Population
- 32,898
Languages spoken most at home besides English: Gujarati 0.3%, Spanish 0.3%, Punjabi (Panjabi) 0.2%, Mandarin 0.2%.
Safety
Crime Severity Index for Stratford police: 54 vs 57 for Ontario (2025).
Police-reported figures for the whole police service area, not this street. Rates use the area’s resident population.
Distances are approximate. Places © OpenStreetMap contributors. Neighbourhood figures: Statistics Canada, 2021 Census. School results: EQAO via Ontario Data Catalogue (Open Government Licence – Ontario). Crime Severity Index: Statistics Canada.
Living here
Commute
Noise 1 source nearby
- 🚆 Rail line (Goderich Subdivision)50 m
Distances from the map, not noise measurements. Visit at rush hour to judge for yourself.
Internet High-speed
50/10 Mbps or faster available here by cable, fibre or DSL (the federal high-speed target).
From the federal broadband map. Check exact speeds and providers for the address.
Roads, rail, airports and planned stations © OpenStreetMap contributors. Internet: Innovation, Science and Economic Development Canada, National Broadband Data.
Listed by THE REALTY FIRM INC..
Listing information provided by PropTx Innovations Inc. and TRREB; deemed reliable but not guaranteed accurate by PropTx.
Similar homes nearby
See more in Stratford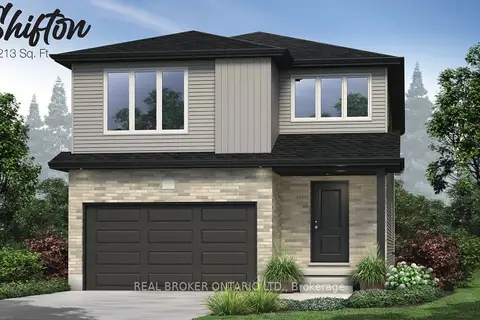
$694,900
4 bd2 ba3 pk2000-2500 ft²
38 BECKER Street
Stratford, Stratford
Detached · MLS® X13698496 · REAL BROKER ONTARIO LTD.
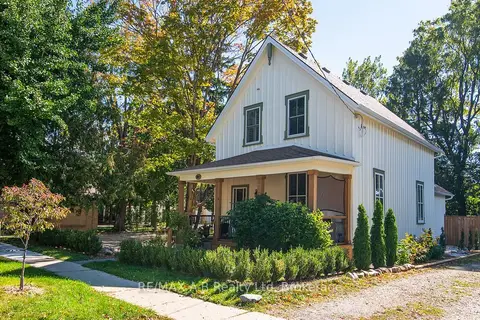
$684,900
Reduced $15,000
3 bd2 ba6 pk1500-2000 ft²
241 Mornington Street
Stratford, Stratford
Detached · MLS® X13835264 · RE/MAX A-B Realty Ltd
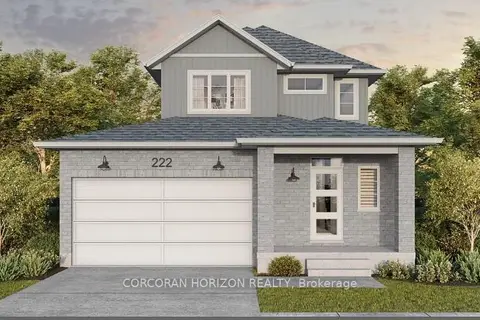
$680,400
3 bd3 ba4 pk1100-1500 ft²
169 Dempsey Drive Lot 15
Stratford, Stratford
Detached · MLS® X13659536 · CORCORAN HORIZON REALTY
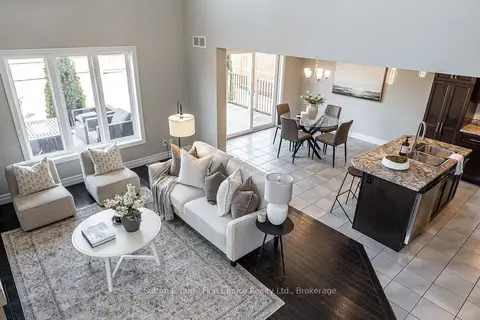
$699,900
Reduced $40,000
3 bd3 ba6 pk1500-2000 ft²
59 Bradshaw Drive
Stratford, Stratford
Detached · MLS® X13810840 · Sutton Group - First Choice Realty Ltd.
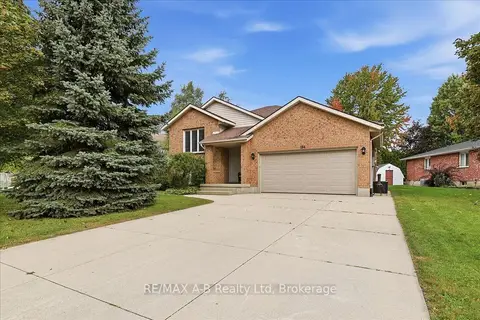
$699,900
4 bd2 ba6 pk1100-1500 ft²
194 Norwood Court
Stratford, Stratford
Detached · MLS® X13847552 · RE/MAX A-B Realty Ltd
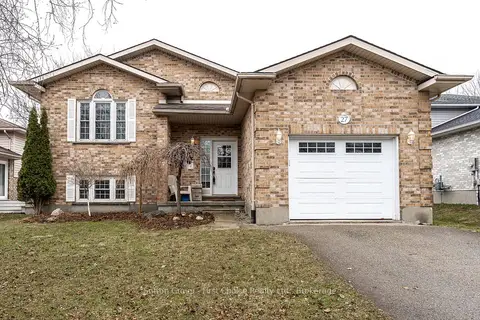
$675,000
Reduced $94,900
3+1 bd2 ba3 pk1100-1500 ft²
27 Mcqueen Court
Stratford, Stratford
Detached · MLS® X12962760 · Sutton Group - First Choice Realty Ltd.
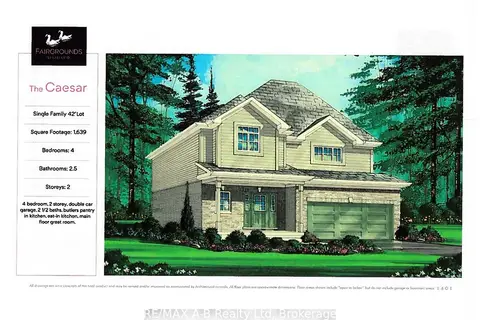
$664,900
Reduced $87,000
4 bd3 ba4 pk1500-2000 ft²
121 Fergusson Way
Stratford, Stratford
Detached · MLS® X12757282 · RE/MAX A-B Realty Ltd
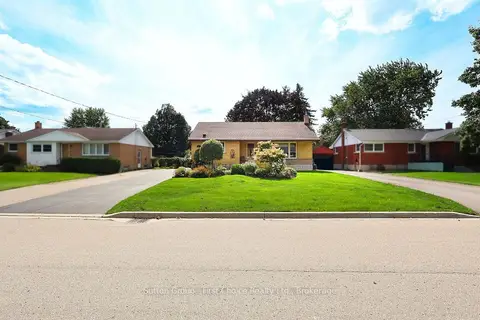
$664,900
Reduced $10,000
3 bd2 ba6 pk1100-1500 ft²
59 Easson Street
Stratford, Stratford
Detached · MLS® X13790458 · Sutton Group - First Choice Realty Ltd.