28 HESSON STREET
Stratford, Stratford, N5A6G1
Listed by Home and Company Real Estate Corp Brokerage
$650,000
- 3 bedrooms
- 2 bathrooms
- 6 parking
Listed 6 days ago · MLS® X14080722
About this home
Welcome to 28 Hesson Street in beautiful Stratford! Nestled on a private, generously sized 70' x 130' lot on a quiet dead-end Bedford Ward street, this charming mid-century bungalow offers 3 bedrooms, 2 bathrooms, and a wonderful blend of character, comfort, and outdoor living. Perfect for families, downsizers, or anyone looking to enjoy a relaxed lifestyle in a fantastic location, this home is just steps from Battershall Park and a short stroll to the scenic Avon River and Stratford's vibrant downtown, where you'll discover an array of shops, restaurants, and renowned theatres. The main floor features three bedrooms, a full bathroom, and original hardwood flooring that adds warmth and timeless appeal. With easy access to the backyard, indoor and outdoor living come together effortlessly. The partially finished basement offers additional living space with a convenient 2-piece bathroom, an expansive recreation room, workshop, laundry area, and utility room. Step outside and discover your own private backyard retreat! A large rear deck overlooks the lush, expansive yard and kidney-shaped inground pool, creating the perfect setting for summer entertaining, relaxing afternoons, and making lasting memories. Completing the property is a detached double-car garage, offering plenty of space for parking and storage. A fantastic opportunity to enjoy space, charm, and an unbeatable Stratford location! For more information or to arrange your private showing, contact your favourite REALTOR today! (id:66966)
Details
- Type
- Detached
- Style
- Bungalow
- Basement
- Partially finished, Full
- Garage
- Garage
- Property tax
- $5,865 (2026)
- Neighbourhood
- Stratford
- Municipality
- Stratford
Interior
- Bedrooms
- 3 above ground
- Fireplace
- No
- Appliances
- Washer, Refrigerator, Water softener, Dishwasher, Stove, Dryer
Heating, cooling and services
- Heating
- Forced air, Natural gas
- Air conditioning
- Central air conditioning
- Water and sewer
- Sanitary sewer
Building and exterior
- Style
- Bungalow
- Foundation
- Block
- Pool
- Inground pool
- Outdoor
- Brick
Parking
- Total parking
- 6
- Driveway and parking
- Detached Garage, Garage
Rooms
| Room | Level | Size | Features |
|---|---|---|---|
| Utility room | Lower level | 7.09 × 3.02 m (23'3" × 9'11") | |
| Living room | Main level | 6.02 × 3.48 m (19'9" × 11'5") | |
| Dining room | Main level | 3.48 × 3.1 m (11'5" × 10'2") | |
| Kitchen | Main level | 2.82 × 2.49 m (9'3" × 8'2") | |
| Bedroom | Main level | 3.76 × 3.1 m (12'4" × 10'2") | |
| Bedroom 2 | Main level | 3.1 × 2.79 m (10'2" × 9'2") | |
| Bedroom 3 | Main level | 3.1 × 2.74 m (10'2" × 9') | |
| Bathroom | Main level | 2.11 × 1.5 m (6'11" × 4'11") | |
| Recreational, Games room | Lower level | 8.33 × 7.06 m (27'4" × 23'2") | |
| Bathroom | Lower level | 1.4 × 1.35 m (4'7" × 4'5") |
Location
Location is approximate. See nearby homes on the map
Listed by Home and Company Real Estate Corp Brokerage.

REALTOR®, REALTORS®, and the REALTOR® logo are certification marks that are owned by REALTOR® Canada Inc. and licensed exclusively to The Canadian Real Estate Association (CREA). These certification marks identify real estate professionals who are members of CREA and who must abide by CREA’s By-Laws, Rules, and the REALTOR® Code. The MLS® trademark and the MLS® logo are owned by CREA and identify the professional real estate services provided by members of CREA.
The information contained on this site is based in whole or in part on information that is provided by members of The Canadian Real Estate Association, who are responsible for its accuracy. CREA reproduces and distributes this information as a service for its members and assumes no responsibility for its accuracy.
Similar homes nearby
See more in Stratford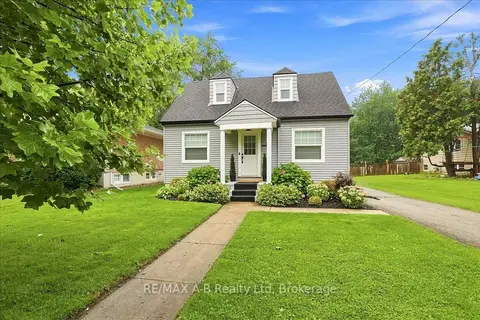 📷 39🎥 Tour
$650,000
≈ $2,846/mo mortgage · 20% down
2 bd1 ba4 pk1100-1500 ft²
143 Britannia Street
Stratford, Stratford
PoolSchool 5 min walk
Detached · MLS® X13737858 · RE/MAX A-B Realty Ltd
 📷 37🎥 Tour
$650,000
≈ $2,846/mo mortgage · 20% down
3 bd1 ba2 pk< 700 ft²
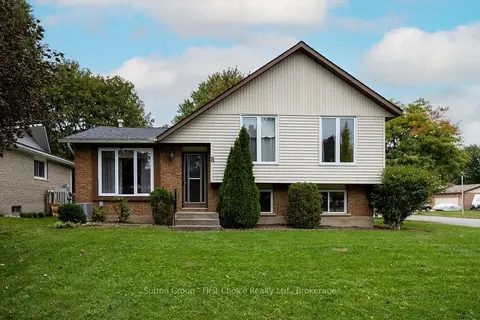
8 SARGINT Street
Stratford, Stratford
Park nearby
Detached · MLS® X13855610 · Sutton Group - First Choice Realty Ltd.
 📷 43
$650,000
3+1 bd3 ba4 pk
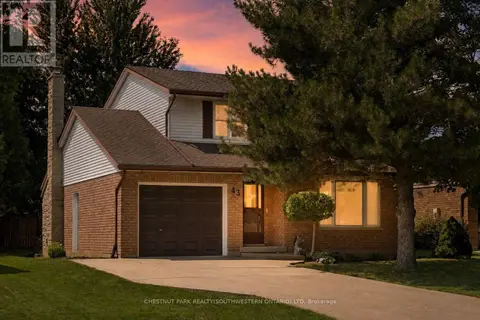
43 MCGREGOR STREET
Stratford, Stratford
Detached · MLS® X13638436 · CHESTNUT PARK REALTY(SOUTHWESTERN ONTARIO) LTD
 📷 43🎥 Tour
$649,900
Reduced $20,000 (↓ 3%)
≈ $2,846/mo mortgage · 20% down
3 bd2 ba3 pk1100-1500 ft²
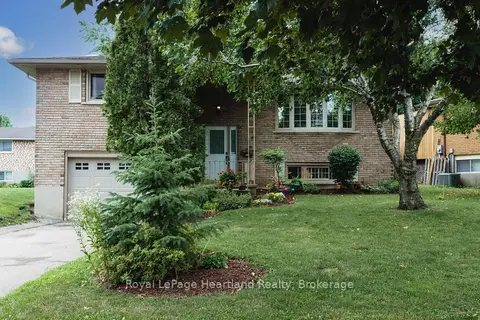
223 Kemp Crescent
Stratford, Stratford
School 8 min walkPark nearby
Detached · MLS® X13616886 · Royal LePage Heartland Realty
 📷 48
$649,900
3 bd3 ba2 pk
75 EDISON CRESCENT
Stratford, Stratford
Detached · MLS® X13514316 · Coldwell Banker All Points-Festival City Realty
 📷 2
$654,900
Reduced $85,000 (↓ 11%)
≈ $2,868/mo mortgage · 20% down
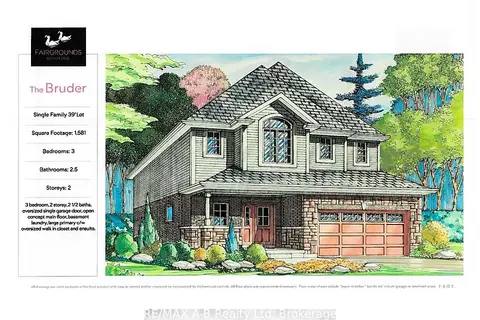
3 bd3 ba2 pk1500-2000 ft²
113 Cottle Way
Stratford, Stratford
Detached · MLS® X12779034 · RE/MAX A-B Realty Ltd
 📷 50
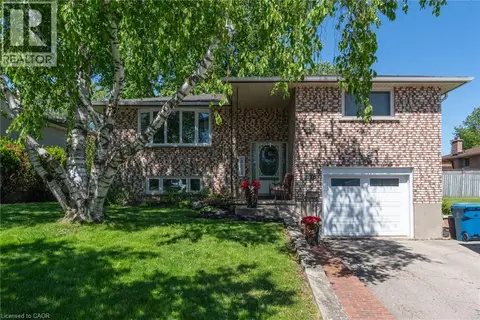
$659,000
3 bd2 ba5 pk1866 ft²
18 MAYBERRY Place
Stratford, Stratford
Detached · MLS® 40857481 · Peak Realty Ltd.
 📷 45
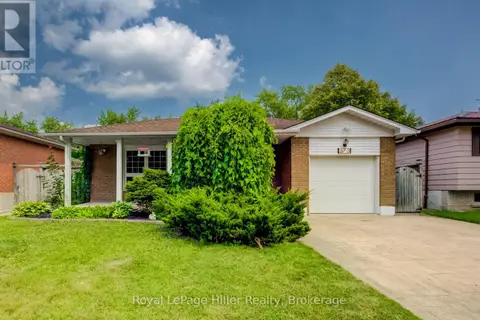
$659,900
4 bd2 ba3 pk
373 WILLOW STREET
Stratford, Stratford
Detached · MLS® X13631878 · Royal LePage Hiller Realty